
Search results for "Propeller" in Home Design Ideas
 Gail Barley Interiors, LLC
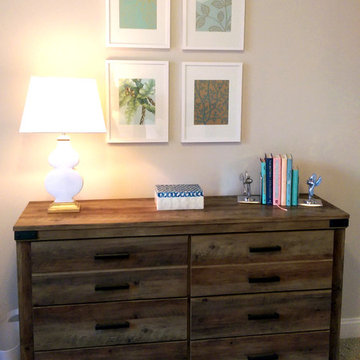
A rustic dresser with fun odds and ends gives this vacation rental a lived-in look. The more traditional lamp matches the one in the master - providing cohesion throughout the apartment. Propeller bookends are a fun contrast to the more traditional lamp and keep the room from becoming too formal.
 Platinum Poolcare
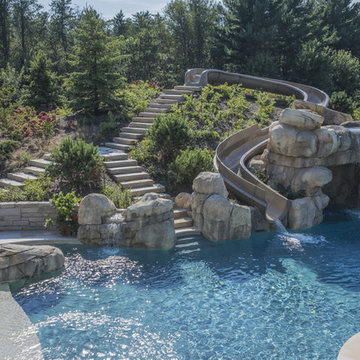
This amazing home features a backyard patio and pool area with a spectacular custom pool with many features including island which feature sitting areas and fire pit a spa as well as incredible slide which goes into the swimming pool. The pool measures roughly 2300 square feet, and has a deep end of 10'0". The spa is raised and has 12 therapy heads. There is LED colored lighting throughout the project. There is a 300 square foot zero depth beach entry into the pool with agitator jets to keep the water moving. There is also a sunshelf within the pool. The lazy river wraps around the sunken island, and the current in the lazy river is propelled by a commercial waterpark quality pumping system. The sunken island has lighting, a fire pit, and a bridge connecting it to the decking area. There is an infinity edge on one edge of the pool. The pool also has an in-floor cleaning system to keep it clean and sanitary. The swimming pool also has the ability to change colors at night utilizing the amazing LED lighting system. The pool and spa exposed aggregate finish is French Gray color. The slide that cascades down the grotto is custom built. The waterfall grotto also provide a thrilling jump off point into the deepest part of the pool. This amazing backyard was designed and built for a home in Bull Valley Illinois.
 Bob McGrath Construction
Stellar Propeller Photography
Inspiration for a transitional home design remodel in Denver
Inspiration for a transitional home design remodel in Denver
Find the right local pro for your project
 Micamy Design Studio
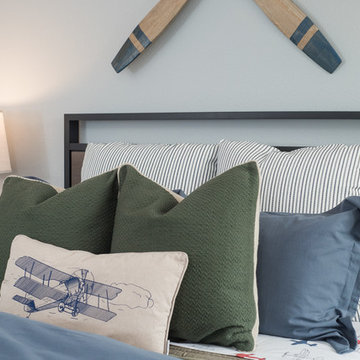
Bedroom - bedroom and mid-sized transitional boy carpeted and beige floor bedroom idea in Jacksonville with white walls
 Bob McGrath Construction
Stellar Propeller Photography
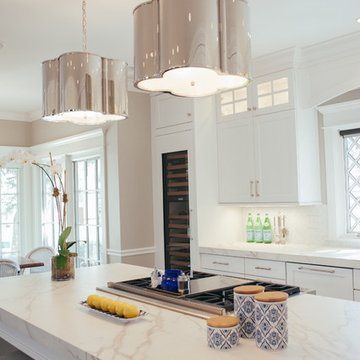
Inspiration for a transitional kitchen remodel in Denver
Inspiration for a transitional kitchen remodel in Denver
 Bob McGrath Construction
Stellar Propeller Photography
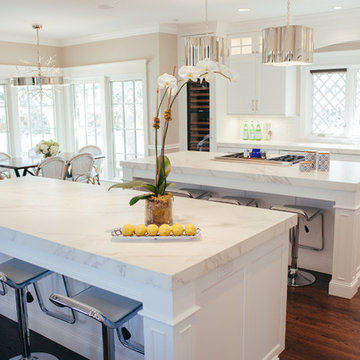
Example of a transitional kitchen design in Denver
Example of a transitional kitchen design in Denver

 Riverside Builders, Inc.
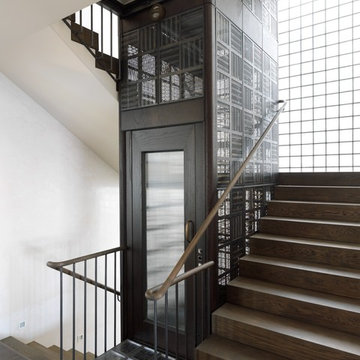
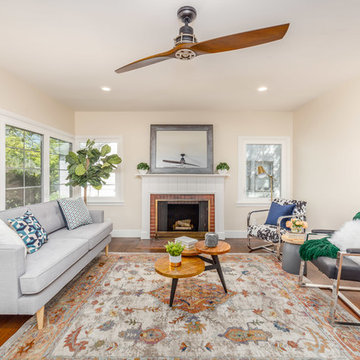
Living room - mid-sized traditional formal and enclosed medium tone wood floor and brown floor living room idea in Sacramento with beige walls, a standard fireplace, a wood fireplace surround and a wall-mounted tv
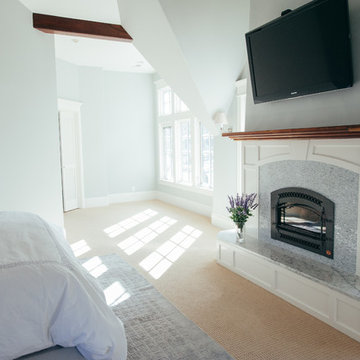
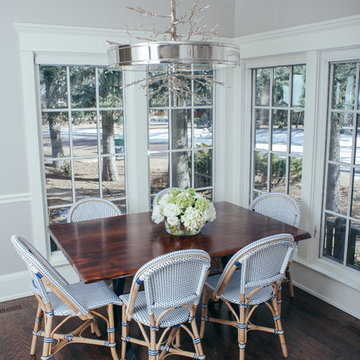 Bob McGrath Construction
Stellar Propeller Photography
Example of a transitional dining room design in Denver
Example of a transitional dining room design in Denver
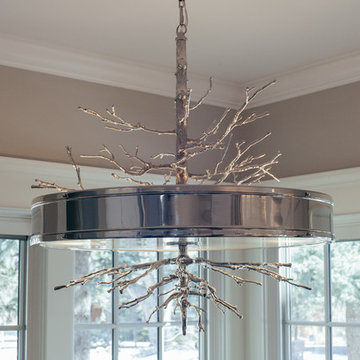 Bob McGrath Construction
Stellar Propeller Photography
Home design - transitional home design idea in Denver
Home design - transitional home design idea in Denver
 Bob McGrath Construction
Stellar Propeller Photography
Inspiration for a transitional home design remodel in Denver
Inspiration for a transitional home design remodel in Denver
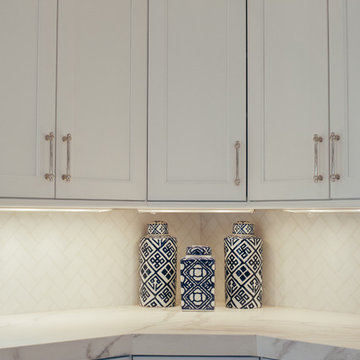 Bob McGrath Construction
Stellar Propeller Photography
Home design - transitional home design idea in Denver
Home design - transitional home design idea in Denver
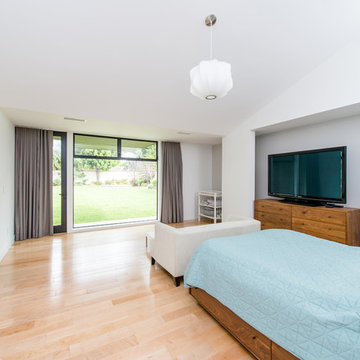
 Moss Yaw Design studio
The addition extends the master suite sitting area, with floor-to-ceiling aluminum windows that open to the private patio. and expansive backyard beyond
Jimmy Cheng Photography
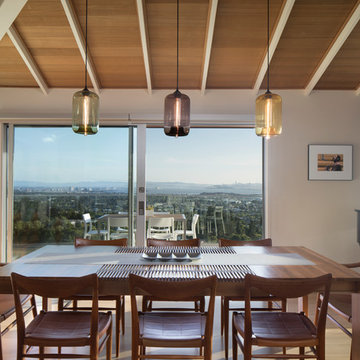
 ODS Architecture
A unique accordion wood expanding dining table and Scandinavian chairs designed by Hans Wegner have great views of the San Francisco bay through clear glass guardrails of the deck outside. High vaulted ceilings reflect the home's ranch-style origins and Fleetwood sliding doors and operable windows complete the space.
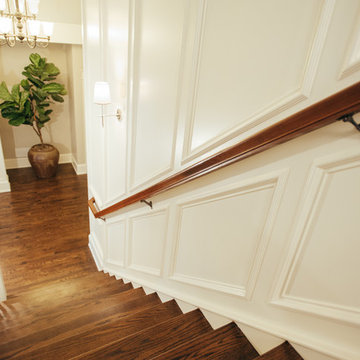 Bob McGrath Construction
Stellar Propeller Photography
Example of a transitional staircase design in Denver
Example of a transitional staircase design in Denver
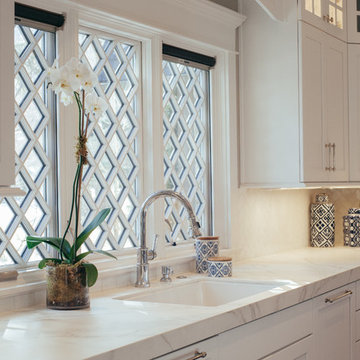 Bob McGrath Construction
Stellar Propeller Photography
Inspiration for a transitional home design remodel in Denver
Inspiration for a transitional home design remodel in Denver
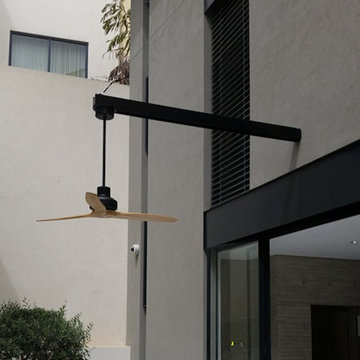
 Star Fans
Inspiration for a black contemporary damp or wet listed outdoor porch remodel in New York with walnut blades and 50 to 60 inch blades
 Bob McGrath Construction
Stellar Propeller Photography
Example of a transitional home design design in Denver
Example of a transitional home design design in Denver
 Bob McGrath Construction
Stellar Propeller Photography
Inspiration for a transitional dark wood floor family room remodel in Denver with gray walls, a standard fireplace and a wood fireplace surround
Inspiration for a transitional dark wood floor family room remodel in Denver with gray walls, a standard fireplace and a wood fireplace surround
30