
Search results for "Propeller" in Home Design Ideas
 Platinum Poolcare
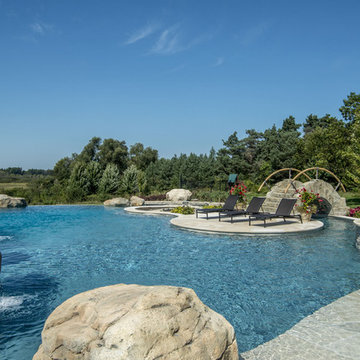
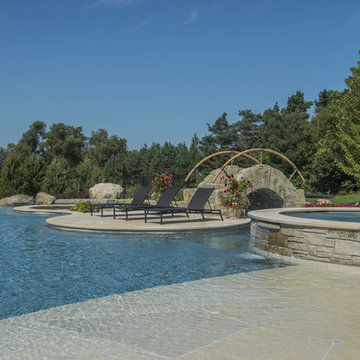
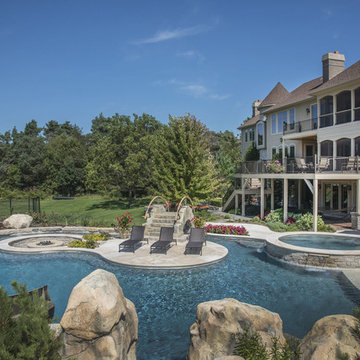
This amazing home features a backyard patio and pool area with a spectacular custom pool with many features including island which feature sitting areas and fire pit a spa as well as incredible slide which goes into the swimming pool. The pool measures roughly 2300 square feet, and has a deep end of 10'0". The spa is raised and has 12 therapy heads. There is LED colored lighting throughout the project. There is a 300 square foot zero depth beach entry into the pool with agitator jets to keep the water moving. There is also a sunshelf within the pool. The lazy river wraps around the sunken island, and the current in the lazy river is propelled by a commercial waterpark quality pumping system. The sunken island has lighting, a fire pit, and a bridge connecting it to the decking area. There is an infinity edge on one edge of the pool. The pool also has an in-floor cleaning system to keep it clean and sanitary. The swimming pool also has the ability to change colors at night utilizing the amazing LED lighting system. The pool and spa exposed aggregate finish is French Gray color. The slide that cascades down the grotto is custom built. The waterfall grotto also provide a thrilling jump off point into the deepest part of the pool. This amazing backyard was designed and built for a home in Bull Valley Illinois.
 User
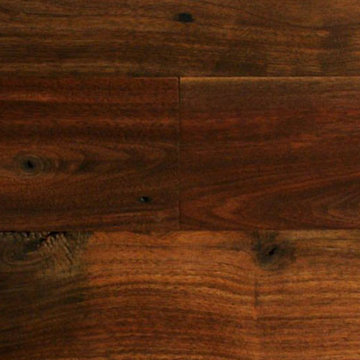
UserJewett Farms + Co’s Reclaimed Antique Black Walnut flooring has been sourced from turn of the century barns where it was used sporadically as joists, beams and girders. The timbers have a rich, deep chocolate hue with some lighter swirls and an overall sophisticated dark tone. Reclaimed black walnut displays some sound checking, mineral stains, occasional sound knots and nail holes alongside the swirling grain pattern.
Jewett Farms + Co’s Reclaimed Antique Black Walnut wide plank flooring is available to be shipped throughout the United States from our New England headquarters. Black walnut is a versatile and beautiful wood. It finishes well, absorbs shock and shrinks very little when dried making it a prized wood for many applications from gun barrels to airplane propellers.
Black walnut makes an outstanding hardwood floor but, because of its slow growth (at least 60 years for a reasonably large trunk), over harvesting has made this a rare species for flooring use. Black walnut is typically cut into very thin sheets and used as veneer. In fact it has become so difficult to get hold of that some states report numerous black walnut thefts each year.
 Nautilus Architects
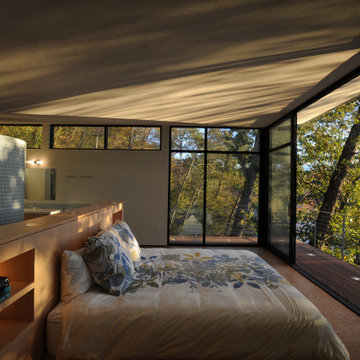
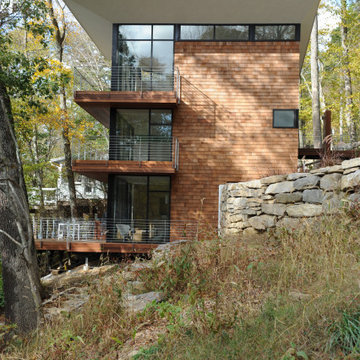
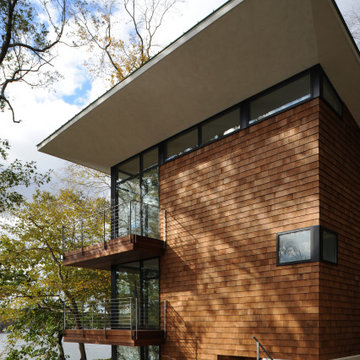
This three-story building has a master suite occupying the entire third floor. The bed is centered on giant, bi-parting glass doors, and the rest of the wall is all glass as well. The proximity of the bed to the doors, and the balcony outside, create a sensation of being propelled out over the lake. On the first floor, the kitchen and living area (with associate Luigi enjoying the sun) is again linked to a large deck through bi-parting glass doors. Ipe is a common choice for decks, but here, the material flows directly inside, at the same level and using the same details, so deck and interior feel like one large space. Note too that the deck railings, constructed using thin, galvanized steel members, allow the eye to travel right through to the view beyond.
Find the right local pro for your project
 Wysteria Design
Shane Corcoran
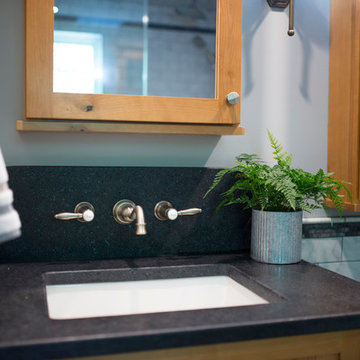
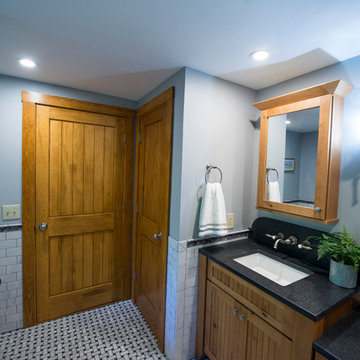
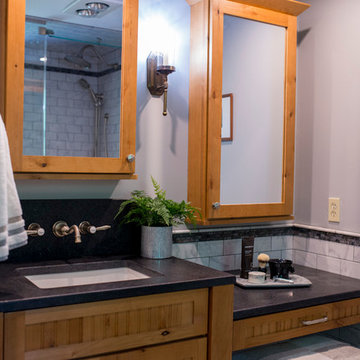
Corner shower - craftsman white tile marble floor corner shower idea in Boston with shaker cabinets, light wood cabinets, gray walls, an undermount sink and granite countertops
Corner shower - craftsman white tile marble floor corner shower idea in Boston with shaker cabinets, light wood cabinets, gray walls, an undermount sink and granite countertops
 Reimagine Raleigh

Example of a classic galley medium tone wood floor and brown floor kitchen design in Raleigh with an undermount sink, shaker cabinets, white cabinets, gray backsplash, subway tile backsplash, stainless steel appliances, an island and gray countertops
 Nautilus Architects
This three-story building has a master suite occupying the entire third floor. The bed is centered on giant, bi-parting glass doors, and the rest of the wall is all glass as well. The proximity of the bed to the doors, and the balcony outside, create a sensation of being propelled out over the lake. On the first floor, the kitchen and living area (with associate Luigi enjoying the sun) is again linked to a large deck through bi-parting glass doors. Ipe is a common choice for decks, but here, the material flows directly inside, at the same level and using the same details, so deck and interior feel like one large space. Note too that the deck railings, constructed using thin, galvanized steel members, allow the eye to travel right through to the view beyond.

 Wysteria Design
Shane Corcoran
Inspiration for a craftsman white tile marble floor corner shower remodel in Boston with shaker cabinets, light wood cabinets, gray walls, an undermount sink and granite countertops
Inspiration for a craftsman white tile marble floor corner shower remodel in Boston with shaker cabinets, light wood cabinets, gray walls, an undermount sink and granite countertops
 Platinum Poolcare
This amazing home features a backyard patio and pool area with a spectacular custom pool with many features including island which feature sitting areas and fire pit a spa as well as incredible slide which goes into the swimming pool. The pool measures roughly 2300 square feet, and has a deep end of 10'0". The spa is raised and has 12 therapy heads. There is LED colored lighting throughout the project. There is a 300 square foot zero depth beach entry into the pool with agitator jets to keep the water moving. There is also a sunshelf within the pool. The lazy river wraps around the sunken island, and the current in the lazy river is propelled by a commercial waterpark quality pumping system. The sunken island has lighting, a fire pit, and a bridge connecting it to the decking area. There is an infinity edge on one edge of the pool. The pool also has an in-floor cleaning system to keep it clean and sanitary. The swimming pool also has the ability to change colors at night utilizing the amazing LED lighting system. The pool and spa exposed aggregate finish is French Gray color. The slide that cascades down the grotto is custom built. The waterfall grotto also provide a thrilling jump off point into the deepest part of the pool. This amazing backyard was designed and built for a home in Bull Valley Illinois.
 Nautilus Architects
This three-story building has a master suite occupying the entire third floor. The bed is centered on giant, bi-parting glass doors, and the rest of the wall is all glass as well. The proximity of the bed to the doors, and the balcony outside, create a sensation of being propelled out over the lake. On the first floor, the kitchen and living area (with associate Luigi enjoying the sun) is again linked to a large deck through bi-parting glass doors. Ipe is a common choice for decks, but here, the material flows directly inside, at the same level and using the same details, so deck and interior feel like one large space. Note too that the deck railings, constructed using thin, galvanized steel members, allow the eye to travel right through to the view beyond.
 Platinum Poolcare
This amazing home features a backyard patio and pool area with a spectacular custom pool with many features including island which feature sitting areas and fire pit a spa as well as incredible slide which goes into the swimming pool. The pool measures roughly 2300 square feet, and has a deep end of 10'0". The spa is raised and has 12 therapy heads. There is LED colored lighting throughout the project. There is a 300 square foot zero depth beach entry into the pool with agitator jets to keep the water moving. There is also a sunshelf within the pool. The lazy river wraps around the sunken island, and the current in the lazy river is propelled by a commercial waterpark quality pumping system. The sunken island has lighting, a fire pit, and a bridge connecting it to the decking area. There is an infinity edge on one edge of the pool. The pool also has an in-floor cleaning system to keep it clean and sanitary. The swimming pool also has the ability to change colors at night utilizing the amazing LED lighting system. The pool and spa exposed aggregate finish is French Gray color. The slide that cascades down the grotto is custom built. The waterfall grotto also provide a thrilling jump off point into the deepest part of the pool. This amazing backyard was designed and built for a home in Bull Valley Illinois.
 Wysteria Design
Shane Corcoran
Example of an arts and crafts white tile marble floor corner shower design in Boston with shaker cabinets, light wood cabinets, gray walls, an undermount sink and granite countertops
Example of an arts and crafts white tile marble floor corner shower design in Boston with shaker cabinets, light wood cabinets, gray walls, an undermount sink and granite countertops
 Nautilus Architects
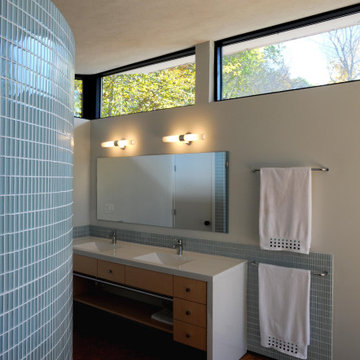
This three-story building has a master suite occupying the entire third floor. The bed is centered on giant, bi-parting glass doors, and the rest of the wall is all glass as well. The proximity of the bed to the doors, and the balcony outside, create a sensation of being propelled out over the lake. On the first floor, the kitchen and living area (with associate Luigi enjoying the sun) is again linked to a large deck through bi-parting glass doors. Ipe is a common choice for decks, but here, the material flows directly inside, at the same level and using the same details, so deck and interior feel like one large space. Note too that the deck railings, constructed using thin, galvanized steel members, allow the eye to travel right through to the view beyond.
 Nautilus Architects
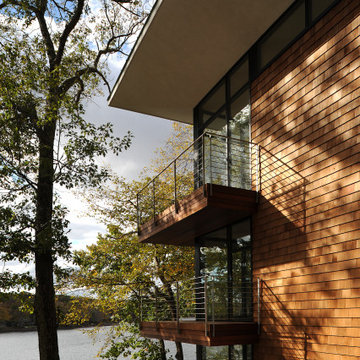
This three-story building has a master suite occupying the entire third floor. The bed is centered on giant, bi-parting glass doors, and the rest of the wall is all glass as well. The proximity of the bed to the doors, and the balcony outside, create a sensation of being propelled out over the lake. On the first floor, the kitchen and living area (with associate Luigi enjoying the sun) is again linked to a large deck through bi-parting glass doors. Ipe is a common choice for decks, but here, the material flows directly inside, at the same level and using the same details, so deck and interior feel like one large space. Note too that the deck railings, constructed using thin, galvanized steel members, allow the eye to travel right through to the view beyond.
 Platinum Poolcare
Request Free Quote
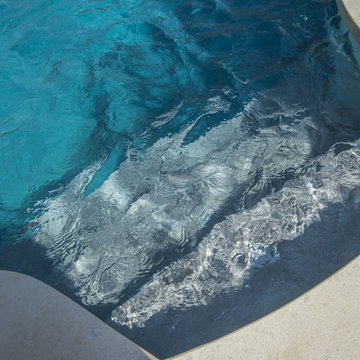
This amazing home features a backyard patio and pool area with a spectacular custom pool with many features including island which feature sitting areas and fire pit a spa as well as incredible slide which goes into the swimming pool. The pool measures roughly 2300 square feet, and has a deep end of 10'0". The spa is raised and has 12 therapy heads. There is LED colored lighting throughout the project. There is a 300 square foot zero depth beach entry into the pool with agitator jets to keep the water moving. There is also a sunshelf within the pool. The lazy river wraps around the sunken island, and the current in the lazy river is propelled by a commercial waterpark quality pumping system. The sunken island has lighting, a fire pit, and a bridge connecting it to the decking area. There is an infinity edge on one edge of the pool. The pool also has an in-floor cleaning system to keep it clean and sanitary. The swimming pool also has the ability to change colors at night utilizing the amazing LED lighting system. The pool and spa exposed aggregate finish is French Gray color. The slide that cascades down the grotto is custom built. The waterfall grotto also provide a thrilling jump off point into the deepest part of the pool. This amazing backyard was designed and built for a home in Bull Valley Illinois.
 Staprans Design
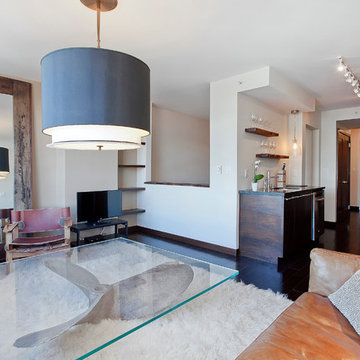
A San Francisco city studio with views and a large mirror to open up the space.
Living room - small rustic open concept living room idea in San Francisco
Living room - small rustic open concept living room idea in San Francisco
 Nautilus Architects
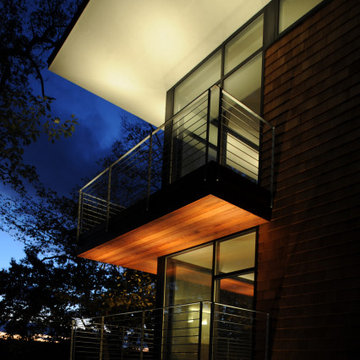
This three-story building has a master suite occupying the entire third floor. The bed is centered on giant, bi-parting glass doors, and the rest of the wall is all glass as well. The proximity of the bed to the doors, and the balcony outside, create a sensation of being propelled out over the lake. On the first floor, the kitchen and living area (with associate Luigi enjoying the sun) is again linked to a large deck through bi-parting glass doors. Ipe is a common choice for decks, but here, the material flows directly inside, at the same level and using the same details, so deck and interior feel like one large space. Note too that the deck railings, constructed using thin, galvanized steel members, allow the eye to travel right through to the view beyond.
 Nautilus Architects
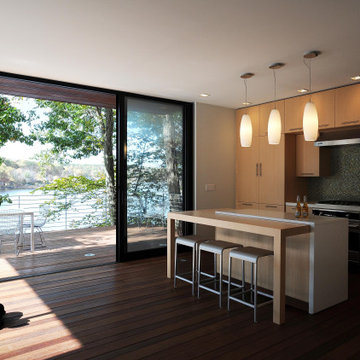
This three-story building has a master suite occupying the entire third floor. The bed is centered on giant, bi-parting glass doors, and the rest of the wall is all glass as well. The proximity of the bed to the doors, and the balcony outside, create a sensation of being propelled out over the lake. On the first floor, the kitchen and living area (with associate Luigi enjoying the sun) is again linked to a large deck through bi-parting glass doors. Ipe is a common choice for decks, but here, the material flows directly inside, at the same level and using the same details, so deck and interior feel like one large space. Note too that the deck railings, constructed using thin, galvanized steel members, allow the eye to travel right through to the view beyond.
 Nautilus Architects
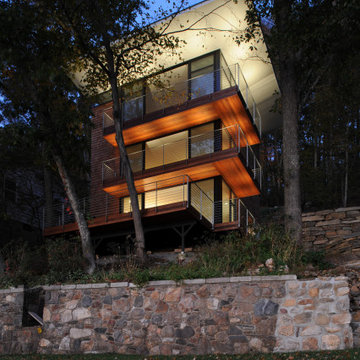
This three-story building has a master suite occupying the entire third floor. The bed is centered on giant, bi-parting glass doors, and the rest of the wall is all glass as well. The proximity of the bed to the doors, and the balcony outside, create a sensation of being propelled out over the lake. On the first floor, the kitchen and living area (with associate Luigi enjoying the sun) is again linked to a large deck through bi-parting glass doors. Ipe is a common choice for decks, but here, the material flows directly inside, at the same level and using the same details, so deck and interior feel like one large space. Note too that the deck railings, constructed using thin, galvanized steel members, allow the eye to travel right through to the view beyond.

 Beth Diana Smith Interior Design
Rhino hooks
Patrick Cline
Mid-sized eclectic master carpeted bedroom photo in New York with purple walls and no fireplace
Mid-sized eclectic master carpeted bedroom photo in New York with purple walls and no fireplace
42