
Search results for "Propeller" in Home Design Ideas
 Platinum Poolcare
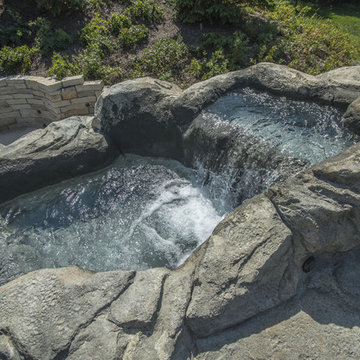
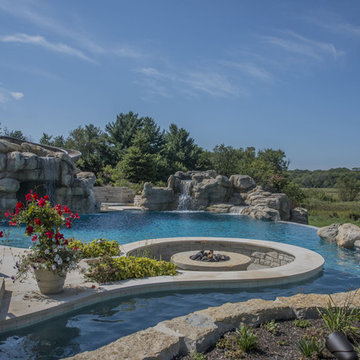
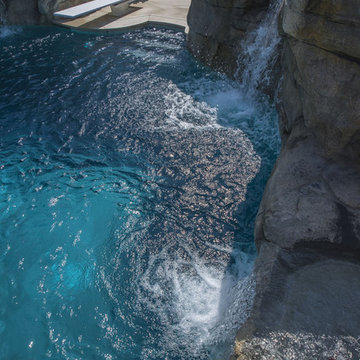
This amazing home features a backyard patio and pool area with a spectacular custom pool with many features including island which feature sitting areas and fire pit a spa as well as incredible slide which goes into the swimming pool. The pool measures roughly 2300 square feet, and has a deep end of 10'0". The spa is raised and has 12 therapy heads. There is LED colored lighting throughout the project. There is a 300 square foot zero depth beach entry into the pool with agitator jets to keep the water moving. There is also a sunshelf within the pool. The lazy river wraps around the sunken island, and the current in the lazy river is propelled by a commercial waterpark quality pumping system. The sunken island has lighting, a fire pit, and a bridge connecting it to the decking area. There is an infinity edge on one edge of the pool. The pool also has an in-floor cleaning system to keep it clean and sanitary. The swimming pool also has the ability to change colors at night utilizing the amazing LED lighting system. The pool and spa exposed aggregate finish is French Gray color. The slide that cascades down the grotto is custom built. The waterfall grotto also provide a thrilling jump off point into the deepest part of the pool. This amazing backyard was designed and built for a home in Bull Valley Illinois.
 Darcy Bean Custom Construction Inc.

Built in hickory closet frees up additional space a closet would occupy. The large remote controlled wood propeller ceiling fan compliments the natural aesthetic of the space. Choosing cool, calm colors evoke a calm, relaxation and stress-free environment.
 Michelle Gage | Interior Designer
photos: Kyle Born

Example of a large eclectic slate floor enclosed kitchen design in Philadelphia with a drop-in sink, shaker cabinets, white cabinets, marble countertops, blue backsplash, ceramic backsplash, white appliances and no island
Example of a large eclectic slate floor enclosed kitchen design in Philadelphia with a drop-in sink, shaker cabinets, white cabinets, marble countertops, blue backsplash, ceramic backsplash, white appliances and no island
Find the right local pro for your project
 Interlocking Concrete Pavement Institute
2018 HNA Awards Honorable Mention - Concrete Paver - Residential (size more than 3,000 sf)
Contractor: Go Pavers
Producer: Orco
Designer: Aaron Barnes
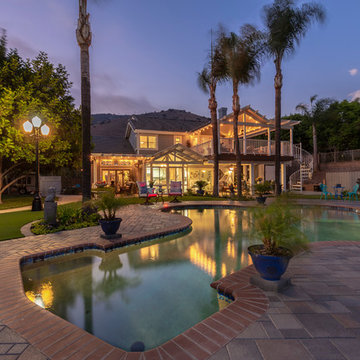
The homeowner wanted to create a luxurious outdoor space. A one-of-a-kind design, the company combined Orco Villa stones and arranged them in a random pattern to create the outline of a small airplane which accents the shape of the swimming pool. The subtle earthy tones of the stones together create the perfect contrast between the rich blue of the pool water and green tones of the artificial turf installation.
What truly takes this design to the next level is the propeller design that was created using Holland stone in Charcoal. The company had the idea of creating a "starburst" effect with the colors, where the dark grey bursts into the a lighter brown (Chateau). To create the symmetrical, rounded shape the company used high end cutting machines to precisely cut each and every edge stone, ensuring they all lay perfectly together.
The company also installed red, green and white lights into the system which are reminiscent to the tail lights on a real airplane to create the some of the final touches. Despite being the statement design, the company tied in an alternating runner border in the Manor colorway to truly tie in the pool to the rest of the yard. By incorporating different elements of the back patio, such as the turf, water and overall shape, the company was able to accent the homeowner's front driveway as well.
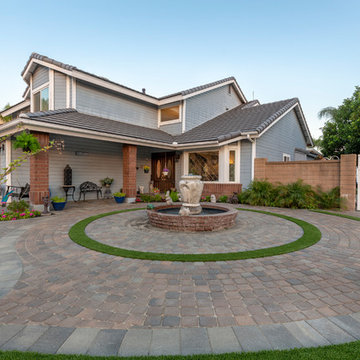

Approximately 3,700 square feet in total, the company combined Orco Villa with Orco Antique Cobble Circle to create an open, welcoming entrance to a lovely home. The company took advantage of the naturally rounded edges of the home and created accents with the circle kit and border detail near an existing water fountain.
Similar to the "starburst" effect on the plane propeller, this was replicated on the each circle kit on the front entryway. The artificial turf border around the fountain paired with the Antique Cobble circle kit truly make this piece stand out.

 Interlocking Concrete Pavement Institute
2018 HNA Awards Honorable Mention - Concrete Paver - Residential (size more than 3,000 sf)
Contractor: Go Pavers
Producer: Orco
Designer: Aaron Barnes
The homeowner wanted to create a luxurious outdoor space. A one-of-a-kind design, the company combined Orco Villa stones and arranged them in a random pattern to create the outline of a small airplane which accents the shape of the swimming pool. The subtle earthy tones of the stones together create the perfect contrast between the rich blue of the pool water and green tones of the artificial turf installation.
What truly takes this design to the next level is the propeller design that was created using Holland stone in Charcoal. The company had the idea of creating a "starburst" effect with the colors, where the dark grey bursts into the a lighter brown (Chateau). To create the symmetrical, rounded shape the company used high end cutting machines to precisely cut each and every edge stone, ensuring they all lay perfectly together.
The company also installed red, green and white lights into the system which are reminiscent to the tail lights on a real airplane to create the some of the final touches. Despite being the statement design, the company tied in an alternating runner border in the Manor colorway to truly tie in the pool to the rest of the yard. By incorporating different elements of the back patio, such as the turf, water and overall shape, the company was able to accent the homeowner's front driveway as well.
Approximately 3,700 square feet in total, the company combined Orco Villa with Orco Antique Cobble Circle to create an open, welcoming entrance to a lovely home. The company took advantage of the naturally rounded edges of the home and created accents with the circle kit and border detail near an existing water fountain.
Similar to the "starburst" effect on the plane propeller, this was replicated on the each circle kit on the front entryway. The artificial turf border around the fountain paired with the Antique Cobble circle kit truly make this piece stand out.
 GOGO Design Group
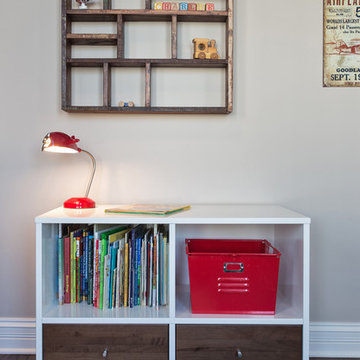
The Little Boy’s Bedroom feels like The Little Man Cave
Vintage Toy Airplanes, an antique propeller, a cloud rug and navy bunk beds create a world in the sky for the Little Man of the house to imagine as he falls asleep each night. Mixing mid-century modern chests with vintage accessories reinforces the continuity of the home’s Vintage Mod Style, even in the children’s bedrooms.
 Interlocking Concrete Pavement Institute
2018 HNA Awards Honorable Mention - Concrete Paver - Residential (size more than 3,000 sf)
Contractor: Go Pavers
Producer: Orco
Designer: Aaron Barnes
The homeowner wanted to create a luxurious outdoor space. A one-of-a-kind design, the company combined Orco Villa stones and arranged them in a random pattern to create the outline of a small airplane which accents the shape of the swimming pool. The subtle earthy tones of the stones together create the perfect contrast between the rich blue of the pool water and green tones of the artificial turf installation.
What truly takes this design to the next level is the propeller design that was created using Holland stone in Charcoal. The company had the idea of creating a "starburst" effect with the colors, where the dark grey bursts into the a lighter brown (Chateau). To create the symmetrical, rounded shape the company used high end cutting machines to precisely cut each and every edge stone, ensuring they all lay perfectly together.
The company also installed red, green and white lights into the system which are reminiscent to the tail lights on a real airplane to create the some of the final touches. Despite being the statement design, the company tied in an alternating runner border in the Manor colorway to truly tie in the pool to the rest of the yard. By incorporating different elements of the back patio, such as the turf, water and overall shape, the company was able to accent the homeowner's front driveway as well.
Approximately 3,700 square feet in total, the company combined Orco Villa with Orco Antique Cobble Circle to create an open, welcoming entrance to a lovely home. The company took advantage of the naturally rounded edges of the home and created accents with the circle kit and border detail near an existing water fountain.
Similar to the "starburst" effect on the plane propeller, this was replicated on the each circle kit on the front entryway. The artificial turf border around the fountain paired with the Antique Cobble circle kit truly make this piece stand out.
 Platinum Poolcare
This amazing home features a backyard patio and pool area with a spectacular custom pool with many features including island which feature sitting areas and fire pit a spa as well as incredible slide which goes into the swimming pool. The pool measures roughly 2300 square feet, and has a deep end of 10'0". The spa is raised and has 12 therapy heads. There is LED colored lighting throughout the project. There is a 300 square foot zero depth beach entry into the pool with agitator jets to keep the water moving. There is also a sunshelf within the pool. The lazy river wraps around the sunken island, and the current in the lazy river is propelled by a commercial waterpark quality pumping system. The sunken island has lighting, a fire pit, and a bridge connecting it to the decking area. There is an infinity edge on one edge of the pool. The pool also has an in-floor cleaning system to keep it clean and sanitary. The swimming pool also has the ability to change colors at night utilizing the amazing LED lighting system. The pool and spa exposed aggregate finish is French Gray color. The slide that cascades down the grotto is custom built. The waterfall grotto also provide a thrilling jump off point into the deepest part of the pool. This amazing backyard was designed and built for a home in Bull Valley Illinois.
 Masters Properties, Inc.

Mid-sized elegant freestanding desk dark wood floor and brown floor home office photo in Raleigh with green walls, a standard fireplace and a stone fireplace
 Platinum Poolcare
This amazing home features a backyard patio and pool area with a spectacular custom pool with many features including island which feature sitting areas and fire pit a spa as well as incredible slide which goes into the swimming pool. The pool measures roughly 2300 square feet, and has a deep end of 10'0". The spa is raised and has 12 therapy heads. There is LED colored lighting throughout the project. There is a 300 square foot zero depth beach entry into the pool with agitator jets to keep the water moving. There is also a sunshelf within the pool. The lazy river wraps around the sunken island, and the current in the lazy river is propelled by a commercial waterpark quality pumping system. The sunken island has lighting, a fire pit, and a bridge connecting it to the decking area. There is an infinity edge on one edge of the pool. The pool also has an in-floor cleaning system to keep it clean and sanitary. The swimming pool also has the ability to change colors at night utilizing the amazing LED lighting system. The pool and spa exposed aggregate finish is French Gray color. The slide that cascades down the grotto is custom built. The waterfall grotto also provide a thrilling jump off point into the deepest part of the pool. This amazing backyard was designed and built for a home in Bull Valley Illinois.
 Schwartz and Architecture
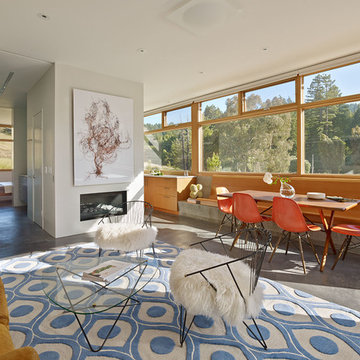
The proposal analyzes the site as a series of existing flows or “routes” across the landscape. The negotiation of both constructed and natural systems establishes the logic of the site plan and the orientation and organization of the new home. Conceptually, the project becomes a highly choreographed knot at the center of these routes, drawing strands in, engaging them with others, and propelling them back out again. The project’s intent is to capture and harness the physical and ephemeral sense of these latent natural movements as a way to promote in the architecture the wanderlust the surrounding landscape inspires. At heart, the client’s initial family agenda--a home as antidote to the city and basecamp for exploration--establishes the ethos and design objectives of the work.
Photography - Bruce Damonte
 Schwartz and Architecture
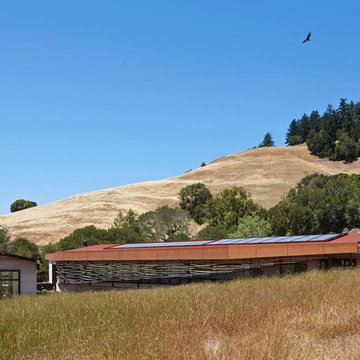
The proposal analyzes the site as a series of existing flows or “routes” across the landscape. The negotiation of both constructed and natural systems establishes the logic of the site plan and the orientation and organization of the new home. Conceptually, the project becomes a highly choreographed knot at the center of these routes, drawing strands in, engaging them with others, and propelling them back out again. The project’s intent is to capture and harness the physical and ephemeral sense of these latent natural movements as a way to promote in the architecture the wanderlust the surrounding landscape inspires. At heart, the client’s initial family agenda--a home as antidote to the city and basecamp for exploration--establishes the ethos and design objectives of the work.
Photography - Bruce Damonte
 JCL Design & Build
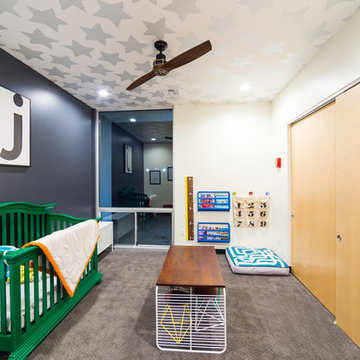
Example of a bedroom and mid-sized minimalist boy carpeted and gray floor kids' bedroom design in Phoenix with beige walls
 Schwartz and Architecture
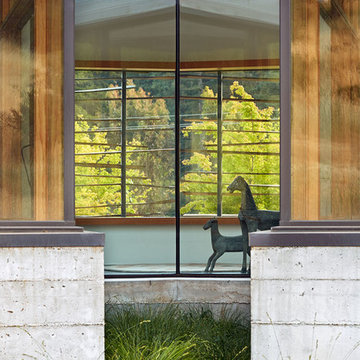
The proposal analyzes the site as a series of existing flows or “routes” across the landscape. The negotiation of both constructed and natural systems establishes the logic of the site plan and the orientation and organization of the new home. Conceptually, the project becomes a highly choreographed knot at the center of these routes, drawing strands in, engaging them with others, and propelling them back out again. The project’s intent is to capture and harness the physical and ephemeral sense of these latent natural movements as a way to promote in the architecture the wanderlust the surrounding landscape inspires. At heart, the client’s initial family agenda--a home as antidote to the city and basecamp for exploration--establishes the ethos and design objectives of the work.
Photography - Bruce Damonte
 Schwartz and Architecture
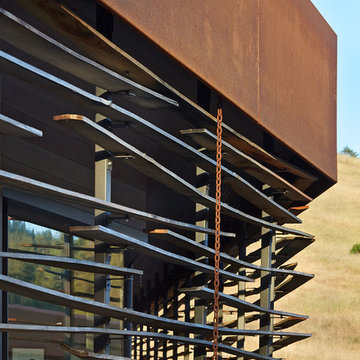
The proposal analyzes the site as a series of existing flows or “routes” across the landscape. The negotiation of both constructed and natural systems establishes the logic of the site plan and the orientation and organization of the new home. Conceptually, the project becomes a highly choreographed knot at the center of these routes, drawing strands in, engaging them with others, and propelling them back out again. The project’s intent is to capture and harness the physical and ephemeral sense of these latent natural movements as a way to promote in the architecture the wanderlust the surrounding landscape inspires. At heart, the client’s initial family agenda--a home as antidote to the city and basecamp for exploration--establishes the ethos and design objectives of the work.
Photography - Bruce Damonte
 Platinum Poolcare
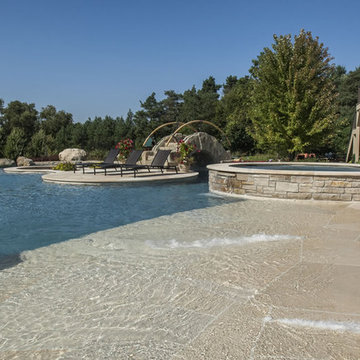
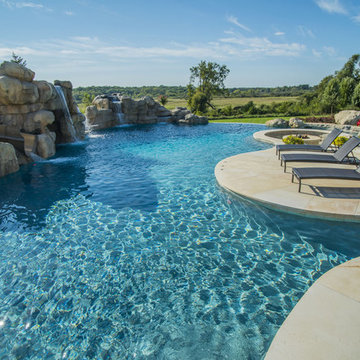
This amazing home features a backyard patio and pool area with a spectacular custom pool with many features including island which feature sitting areas and fire pit a spa as well as incredible slide which goes into the swimming pool. The pool measures roughly 2300 square feet, and has a deep end of 10'0". The spa is raised and has 12 therapy heads. There is LED colored lighting throughout the project. There is a 300 square foot zero depth beach entry into the pool with agitator jets to keep the water moving. There is also a sunshelf within the pool. The lazy river wraps around the sunken island, and the current in the lazy river is propelled by a commercial waterpark quality pumping system. The sunken island has lighting, a fire pit, and a bridge connecting it to the decking area. There is an infinity edge on one edge of the pool. The pool also has an in-floor cleaning system to keep it clean and sanitary. The swimming pool also has the ability to change colors at night utilizing the amazing LED lighting system. The pool and spa exposed aggregate finish is French Gray color. The slide that cascades down the grotto is custom built. The waterfall grotto also provide a thrilling jump off point into the deepest part of the pool. This amazing backyard was designed and built for a home in Bull Valley Illinois.
 Platinum Poolcare
This amazing home features a backyard patio and pool area with a spectacular custom pool with many features including island which feature sitting areas and fire pit a spa as well as incredible slide which goes into the swimming pool. The pool measures roughly 2300 square feet, and has a deep end of 10'0". The spa is raised and has 12 therapy heads. There is LED colored lighting throughout the project. There is a 300 square foot zero depth beach entry into the pool with agitator jets to keep the water moving. There is also a sunshelf within the pool. The lazy river wraps around the sunken island, and the current in the lazy river is propelled by a commercial waterpark quality pumping system. The sunken island has lighting, a fire pit, and a bridge connecting it to the decking area. There is an infinity edge on one edge of the pool. The pool also has an in-floor cleaning system to keep it clean and sanitary. The swimming pool also has the ability to change colors at night utilizing the amazing LED lighting system. The pool and spa exposed aggregate finish is French Gray color. The slide that cascades down the grotto is custom built. The waterfall grotto also provide a thrilling jump off point into the deepest part of the pool. This amazing backyard was designed and built for a home in Bull Valley Illinois.
 Schwartz and Architecture
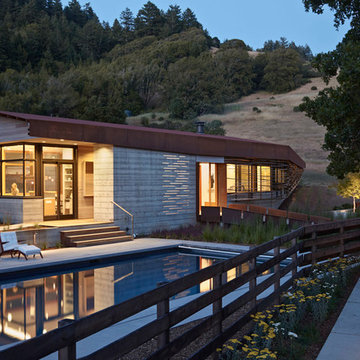
The proposal analyzes the site as a series of existing flows or “routes” across the landscape. The negotiation of both constructed and natural systems establishes the logic of the site plan and the orientation and organization of the new home. Conceptually, the project becomes a highly choreographed knot at the center of these routes, drawing strands in, engaging them with others, and propelling them back out again. The project’s intent is to capture and harness the physical and ephemeral sense of these latent natural movements as a way to promote in the architecture the wanderlust the surrounding landscape inspires. At heart, the client’s initial family agenda--a home as antidote to the city and basecamp for exploration--establishes the ethos and design objectives of the work.
Photography - Bruce Damonte
 GOGO Design Group
The Little Boy’s Bedroom feels like The Little Man Cave
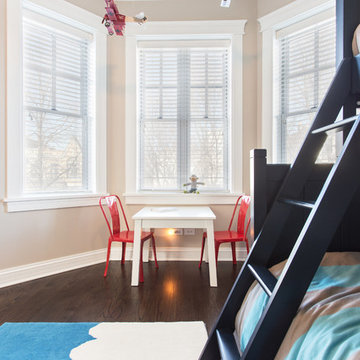
Vintage Toy Airplanes, an antique propeller, a cloud rug and navy bunk beds create a world in the sky for the Little Man of the house to imagine as he falls asleep each night. Mixing mid-century modern chests with vintage accessories reinforces the continuity of the home’s Vintage Mod Style, even in the children’s bedrooms.
38