
Search results for "Proper filtering" in Home Design Ideas
 Gappsi
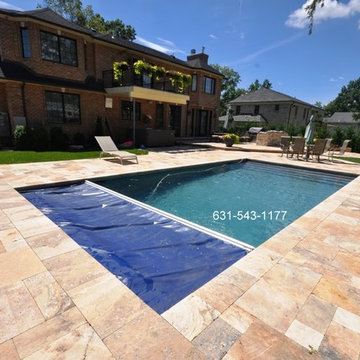
This Gunite swimming pool was built by Gappsi in Roslyn heights Ny 11755. The pool size is 15x30 With stadium stairs in the shallow area, and one swim out benches on one side of deep end. Pool depth is 6 feet, which makes this Gunite swimming pool is a non-diving pool. This Gunite swimming pool also has an automated safety cover, this feature allows the pool area to be open to the rest of the yard and fencing around the pool is not requested thus making the pool patio more accessible and functional. This safety cover also functions as a solar cover, keeping the water warmer without the use of the heater. The auto cover can also be used as a winter cover, while keeping the swimming pool safe in the winter; it also keeps clean, avoiding drilling ugly holes in the patio stones if you decide to install a mash cover. The plumbing was done using 2 inches 40 schedule hard pvc pipes, this allows water to flow and filtered fester. The pool plaster finish consists of French gray diamond bright quarts. Unlike Marble dust quarts plaster is a much harder material making the finish of this Gunite swimming pool last 2 or 3 times longer with the proper maintenance. A 6 inches gray porcelain tiles bend was installed to The top perimeter of the pool walls, the tiles line is used to avoid the water in the pool to create a mark on the walls , the porcelain tiles are frost and whether resistant and pool water level is set to be at the center of the tiles. The pool coping used is the fiorito travertine 2 inches thick random pattern and the patio pavers are fiorito travertine French pattern all from the Gappsi natural stone products selection. The equipment is Totally Hayward, pump, Filter and heater, to keep the water sanitized a salt chlorine generator and an ozone system were installed, the combination of these 2 will keep water free of alleges and impurities easily and automatically thus making this a maintenance and Chemicals free Gunite swimming pool. The back yard patio outdoor kitchen and raised patio all paved with fiorito travertine pavers and veneer products. For more information about Gunite pools design and installation contact Gappsi at 631-543-1177 or visit our website at www.gappsi.com

 Clawson Architects, LLC
The term “forever home” is often used to describe a house that portends to meet all of one’s current and future needs. Attaining such a residence often entails moving from one’s current home, leaving behind years of memories. We had the satisfaction of collaborating with a client to make their existing home into their forever home with smart adaptations that will allow them to age in place…in the house and neighborhood they love.
The site is challenging in that the front of the home is perched atop a steep incline, and the home is primarily entered via a more accessible alley in the back. Thus, the home has two “fronts.” The existing low-slung ranch/bungalow had suited this couple for many years. However, newly retired with more free time, the couple sought to create a more gracious home to enjoy entertaining indoors and out, hosting guests for extended stays, and exploring their artistic sides in a proper studio space. A successful project would be a home filled with natural light that allowed them to age in place. A “happy house.”
Inspiration for the design was found in the owners’ love of 1920s Arts & Crafts bungalows and bright colors. The existing home provided design cues, such as a porch with stucco columns and shallow arches that had been concealed by a previous renovation. Building upon that, we proposed to reconfigure the roof into a cross-gable to maximize interior space on the second floor while increasing the home’s contextuality with neighboring ones. A new primary bedroom suite with bathroom, his and hers closets, and a dressing room for the lady of the house were created. To maximizing versatility, the dressing room can also be utilized as a guest room. The balance of the second floor includes a hall bathroom and large office, gallery walls to display artwork, storage areas, and even some private meditation spaces with doors hidden behind bookcases.
A first-floor addition expanded the casual dining room into the rear garden and created a new art studio. To imbue the middle of the house with light, skylights were introduced over the existing stair; new screened stairwells, inspired by the work of Louis Sullivan, filter the natural light.
Acknowledging practical issues of aging in place, all openings were designed to allow easy passage by a wheelchair, and bathroom accommodations include grab bars and roll-in showers. Additionally, a small first floor bathroom was expanded and, along with an adjacent bedroom, will allow for single floor living if necessary.
Exterior detailing was again influenced by the Arts & Crafts tradition: deep overhangs, brackets, and tapered columns. New cedar shingles were installed, the original porch restored, and the low arch motif was re-introduced into the design. A new garden of native plantings with an outdoor room anchors the house in the landscape.
While one never truly know what the future holds, creating their “forever home” gives the inhabitants peace of mind that they can live in this place that brings them joy and gives them comfort now and, in the days, to come.

 Sub-Zero, Wolf, and Cove Showroom Columbia
Jay Greene Photography
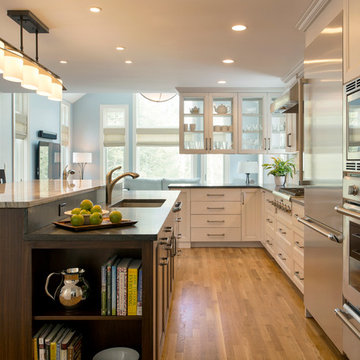
Example of a classic l-shaped light wood floor kitchen design in Baltimore with a single-bowl sink, white cabinets, granite countertops, white backsplash, stone tile backsplash, paneled appliances and an island
Example of a classic l-shaped light wood floor kitchen design in Baltimore with a single-bowl sink, white cabinets, granite countertops, white backsplash, stone tile backsplash, paneled appliances and an island
Find the right local pro for your project
 Crisp Architects
Rob Karosis
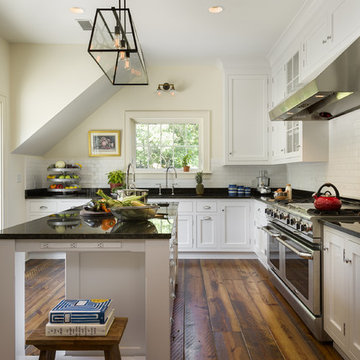
Inspiration for a country l-shaped dark wood floor kitchen remodel in New York with shaker cabinets, white cabinets, white backsplash, subway tile backsplash and an island
Inspiration for a country l-shaped dark wood floor kitchen remodel in New York with shaker cabinets, white cabinets, white backsplash, subway tile backsplash and an island
 Lindus Construction/Midwest LeafGuard

LeafGuard®’s propriety, one-piece design is absent of seams. This approach encourages water to filter through the system and away from your home. Whether it’s pine needles, leaves, or helicopters, there’s no worry of LeafGuard® Brand Gutters becoming clogged. Ever confident in the system’s capabilities, we offer a “No Clog Warranty” that applies to the current and next homeowner. In the event your LeafGuard® Brand Gutters ever clog, our team, with the proper safety equipment will address this problem without any additional cost.
 Endura Decking Co
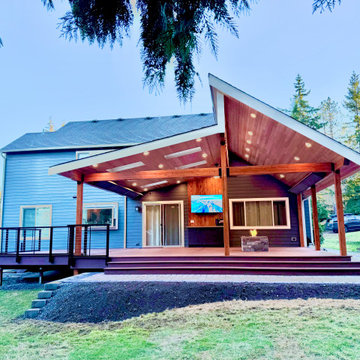
This Sammamish outdoor living project features a custom multi‑angle deck design paired with a vaulted roof cover built for year‑round use in the Pacific Northwest. The homeowners wanted a space that felt open, architectural, and protected from Sammamish’s frequent rain and shade—while blending seamlessly with the home’s existing structure.
We designed and built a dual‑angle vaulted roof with exposed architectural elements, integrated soffits, and clean trim details to create a finished, modern look. The covered structure provides excellent weather protection while allowing natural light to filter in, making the space usable in every season.
The deck was finished with TimberTech/Azek Dark Hickory, a premium PVC material ideal for moisture‑heavy environments like Sammamish. This low‑maintenance decking resists rot, mold, and fading, making it a long‑lasting solution for PNW homes surrounded by trees.
Additional upgrades included:
• Smart lighting integration for evening ambiance
• Outdoor heating options for year‑round comfort
• Powder‑coated aluminum railing for a modern, open feel
• Improved waterproofing and flashing to protect the home’s exterior
• Structural enhancements to support the vaulted cover and multi‑angle layout
This project showcases how thoughtful design, premium materials, and proper construction practices can transform a shaded Sammamish backyard into a functional, beautiful outdoor living space.
Location: Sammamish, WA
Services Provided: Covered deck construction, vaulted roof design, composite/PVC decking installation, waterproofing, structural upgrades, outdoor living enhancements
Materials: TimberTech/Azek Dark Hickory, glulam beams, aluminum railing, integrated soffits and lighting


Sponsored
Columbus, OH

Snider & Metcalf Interior Design, LTD
Leading Interior Designers in Columbus, Ohio & Ponte Vedra, Florida
 Gappsi
Gunite Pool Contractor- Company- West Islip-Long Island - NY
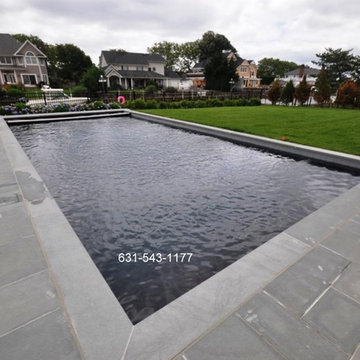
This Gunite pool was built by Gappsi in West Islip NY. The pool size is 18x38 and Pool depth is 6 ft which makes this Gunite swimming pool a non-diving pool. With stadium stairs in the shallow area of the pool and swim out benches on each side of the deep end. This pool also has an automated safety cover which allows the pool area to be open to the rest of the yard. Fencing around the pool is not required thus making the pool patio more accessible and functional. The plumbing for this Gunite pool was done using 2 inches wide 40 schedule PVC pipes; this allows water to flow and filter at a faster rate. The pool plaster finish consists of black envil quartsscape, unlike Marbledust, is a much harder material which makes the finish of this pool last 2 or 3 times longer with the proper maintenance. A 6 inch porcelain tile bend was installed to the top perimeter of the pool wall. The tile line is used to counter water marks that occur on the walls; the tiles are also weather chemicals resistant. The pool water is leveled to the center of the tiles so halt of the tiles will always be exposed to the elements.
The coping and patio was paved using flamed 2 inch bluestone tread and patio using random sized flagging with 1/2 inch cement joint in between. The pool equipment was a combination of Jandy and Hayward pump, filter and heater, to keep the water sanitized. A salt clarion generator and an ozone system were installed and the combination of these two will keep water free of alleges and impurities which makes this pool a maintenance and chemical free Gunite swimming pool.
For more informations about Gunite pools Design and construction in west Islip Ny, contact Gappsi at 631-543-1177 Or visit our website at www.gappsi.com
west islip gunite pool built by Gappsi inc


 Endura Decking Co
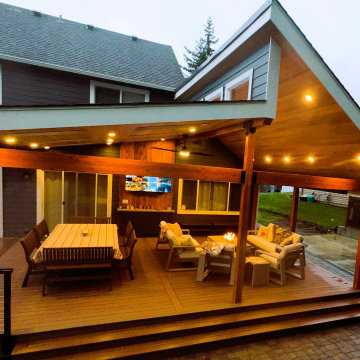
This Sammamish outdoor living project features a custom multi‑angle deck design paired with a vaulted roof cover built for year‑round use in the Pacific Northwest. The homeowners wanted a space that felt open, architectural, and protected from Sammamish’s frequent rain and shade—while blending seamlessly with the home’s existing structure.
We designed and built a dual‑angle vaulted roof with exposed architectural elements, integrated soffits, and clean trim details to create a finished, modern look. The covered structure provides excellent weather protection while allowing natural light to filter in, making the space usable in every season.
The deck was finished with TimberTech/Azek Dark Hickory, a premium PVC material ideal for moisture‑heavy environments like Sammamish. This low‑maintenance decking resists rot, mold, and fading, making it a long‑lasting solution for PNW homes surrounded by trees.
Additional upgrades included:
• Smart lighting integration for evening ambiance
• Outdoor heating options for year‑round comfort
• Powder‑coated aluminum railing for a modern, open feel
• Improved waterproofing and flashing to protect the home’s exterior
• Structural enhancements to support the vaulted cover and multi‑angle layout
This project showcases how thoughtful design, premium materials, and proper construction practices can transform a shaded Sammamish backyard into a functional, beautiful outdoor living space.
Location: Sammamish, WA
Services Provided: Covered deck construction, vaulted roof design, composite/PVC decking installation, waterproofing, structural upgrades, outdoor living enhancements
Materials: TimberTech/Azek Dark Hickory, glulam beams, aluminum railing, integrated soffits and lighting
 Joyce Lehman

No home gym should be without proper light & heat control-
Designer roller shades by HunterDougals & 60% COLOUR make this task a breeze while keeping with the contemporary design style of the space
 Endura Decking Co
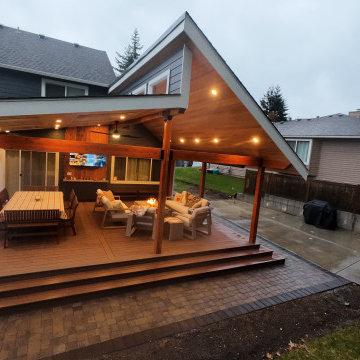
This Sammamish outdoor living project features a custom multi‑angle deck design paired with a vaulted roof cover built for year‑round use in the Pacific Northwest. The homeowners wanted a space that felt open, architectural, and protected from Sammamish’s frequent rain and shade—while blending seamlessly with the home’s existing structure.
We designed and built a dual‑angle vaulted roof with exposed architectural elements, integrated soffits, and clean trim details to create a finished, modern look. The covered structure provides excellent weather protection while allowing natural light to filter in, making the space usable in every season.
The deck was finished with TimberTech/Azek Dark Hickory, a premium PVC material ideal for moisture‑heavy environments like Sammamish. This low‑maintenance decking resists rot, mold, and fading, making it a long‑lasting solution for PNW homes surrounded by trees.
Additional upgrades included:
• Smart lighting integration for evening ambiance
• Outdoor heating options for year‑round comfort
• Powder‑coated aluminum railing for a modern, open feel
• Improved waterproofing and flashing to protect the home’s exterior
• Structural enhancements to support the vaulted cover and multi‑angle layout
This project showcases how thoughtful design, premium materials, and proper construction practices can transform a shaded Sammamish backyard into a functional, beautiful outdoor living space.
Location: Sammamish, WA
Services Provided: Covered deck construction, vaulted roof design, composite/PVC decking installation, waterproofing, structural upgrades, outdoor living enhancements
Materials: TimberTech/Azek Dark Hickory, glulam beams, aluminum railing, integrated soffits and lighting
 C.E. Pontz Sons
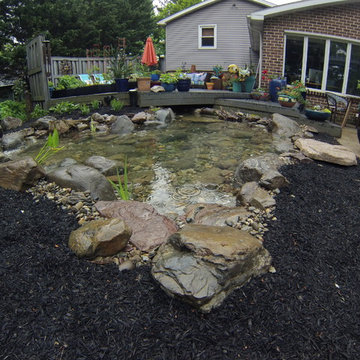
This Pond Project included removal of an existing small preformed pond located next to the back porch and deck area. We then installed a new properly filtered ecosystem pond with the waterfalls falling towards the large windows and patio area. The project also included installation of underwater LED lighting in the pond and stream for night time enjoyment as well as a bacteria dosing system which will aide in keeping the pond clear during the season. This Pond project was installed in Lancaster, PA.
 Best Hot Tubs "Hot Tub and Spa Experts"
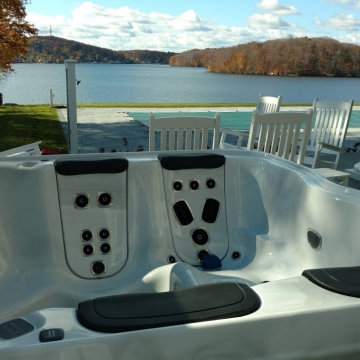
When maintained properly, quality hot tubs like the Bullfrog Spa shown at the top of this page can remain clean and in superb operating condition for many years.


 Extreme Exteriors
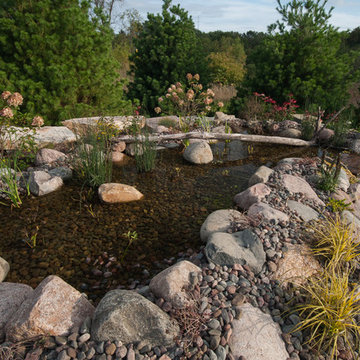
This Large scale water feature was installed in May of 2015 this Pond is made up of a 60x25’ upper pond dropping 5’ of elevation thru a series of streams and multi level waterfalls into a 20x25’ lower pond. The lower pond then empties into a 20’ stream that disappears into a 3000gal underground holding reservoir. The water is recirculated thru a 12,000 GPH pump that feeds 1500 gallon wetland Biologic filter, and a 8000GPH pump that feeds a series of underwater jets to create proper water circulation. In total this water feature holds a total of 33,000 gallons of water.
This project prosed a series of problems and challenges for the crew. The problem we had to address is the yard had a significant slope in 2 directions. In order to level off the yard to make way for the water feature a series of outcropping retaining walls had to be built to support the ponds. The other challenge we had was the limited access, because the initial landscape was already in we had to work our way out of the back yard excavating, building and installing the stone work as we went, the underground basin and lower pond had to be completely finished before the upper pond could be started.
The end result was a beautiful rustic back yard that fades away into the natural landscape of the conservancy that surrounds the house. In total it took 170ton of outcropping stone, 140ton of granite bounders, 75 light fixtures hundreds of plants and 33,000 gallons of water to create this stunning oasis
 BENDER
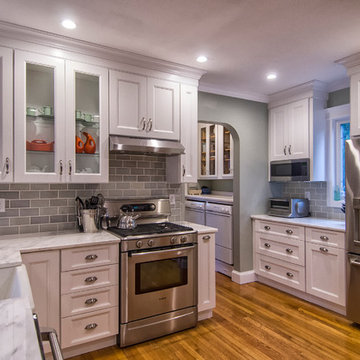
Bender was able to take an old, closed in 1927 kitchen and transform it into an open transitional kitchen that functions properly for a 2014 family. Durable and washable cabinets make for ease of use, while sealed marble countertops give this space a luxurious feel.
Photo Credit: Jim Fuhrmann
 Embers Fireplaces and Grills
Product Information
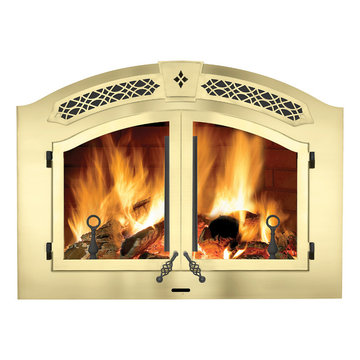
Napoleon’s dedicated team of designers and engineers have taken wood burning to a higher level and created a distinctive fireplace experience never seen before in the industry! The perfect blend of elegant, rustic styling and state-of-the-art wood burning technology makes the High Country™ 6000 wood burning fireplace an ideal choice to add class and artistry to your home. The High Country™ 6000 stands out in the crowd, well deserving the Napoleon® insignia. Treasured for its quality and performance, every Napoleon® fireplace is hand crafted to last for generations.
PRODUCT FEATURES
EPA Exempt
Impressive 36” w x 22” h door opening – massive viewing area
High efficiency and low emissions are achieved through a non-catalytic high tech design
Heat radiating high temperature ceramic glass
Heavy duty MIG welded 1/4” boiler plate construction
Easy, single lever combustion control allows convenient regulation of burn rate
Elegant cast iron andirons and grate
Optional powerful, remotely located and WHISPER QUIET™ blower system with decorative grill and washable filter
Largest firebox in the industry allowing for an overnight burn
Advanced airwash system helps keep the glass clean
Firebrick lined firebox with a cast Napoleon® insignia, ensures quality in every fireplace
Optional country crane and hearth pot
Steel template included to ensure proper fit for facing material
President’s Limited Lifetime Warranty
 Balducci Additions & Remodeling
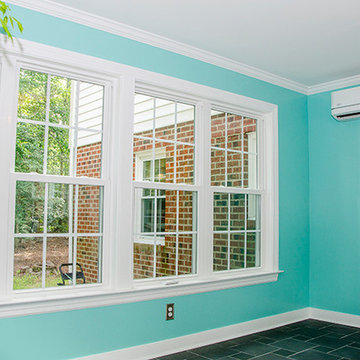
Sunroom Home Addition with a Carrier 23 Seer Mini-Split System
Inspiration for a mid-sized transitional home design remodel in Richmond
Inspiration for a mid-sized transitional home design remodel in Richmond
 Endura Decking Co
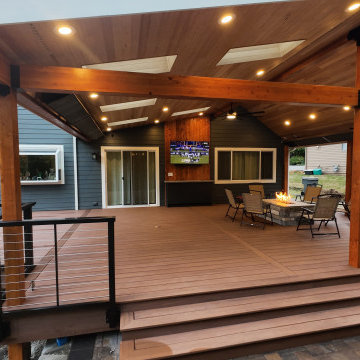
This Sammamish outdoor living project features a custom multi‑angle deck design paired with a vaulted roof cover built for year‑round use in the Pacific Northwest. The homeowners wanted a space that felt open, architectural, and protected from Sammamish’s frequent rain and shade—while blending seamlessly with the home’s existing structure.
We designed and built a dual‑angle vaulted roof with exposed architectural elements, integrated soffits, and clean trim details to create a finished, modern look. The covered structure provides excellent weather protection while allowing natural light to filter in, making the space usable in every season.
The deck was finished with TimberTech/Azek Dark Hickory, a premium PVC material ideal for moisture‑heavy environments like Sammamish. This low‑maintenance decking resists rot, mold, and fading, making it a long‑lasting solution for PNW homes surrounded by trees.
Additional upgrades included:
• Smart lighting integration for evening ambiance
• Outdoor heating options for year‑round comfort
• Powder‑coated aluminum railing for a modern, open feel
• Improved waterproofing and flashing to protect the home’s exterior
• Structural enhancements to support the vaulted cover and multi‑angle layout
This project showcases how thoughtful design, premium materials, and proper construction practices can transform a shaded Sammamish backyard into a functional, beautiful outdoor living space.
Location: Sammamish, WA
Services Provided: Covered deck construction, vaulted roof design, composite/PVC decking installation, waterproofing, structural upgrades, outdoor living enhancements
Materials: TimberTech/Azek Dark Hickory, glulam beams, aluminum railing, integrated soffits and lighting
3