
Search results for "Proper resistor" in Home Design Ideas

 Cabinet-S-Top
In this powder room Fieldstone Cabinets Roseburg Door Style, Maple Wood, Slate Stain with “L” outside edge profile. Vanity. The hardware is Top Knobs Sydney Flair Pull 5”.


Find the right local pro for your project

 Bella Stairs, LLC
Custom Black Powder-Coat Flat Bar Handrail
Staircase - mid-sized contemporary wooden u-shaped metal railing staircase idea in Tampa with wooden risers
Staircase - mid-sized contemporary wooden u-shaped metal railing staircase idea in Tampa with wooden risers

 Kaufman Construction Design and Build
Incredible remodeled entryway with contemporary design. This beautiful black door and entry add curb appeal.
Large contemporary red two-story brick gable roof idea with a shingle roof
Large contemporary red two-story brick gable roof idea with a shingle roof



 Talianko Design Group, LLC
A Media Room is the perfect place to add dramatic color and rich, masculine accents and the feeling of a true bachelor pad. Perfect for entertaining, this room offers a bar, media equipment and will accommodate up to 12 people. To achieve this style we incorporated a wall of glass tile and bar. A large sectional offers lots of pillows for movie watchers. Backlit movie posters on canvas add theatre ambience. Just add popcorn and you are good to go.
In this remodel the existing media room was attached to the home via a new vestibule and stairway. The entire room was resurfaced and revamped. We added thick wool carpeting for better acoustics, repainted top to bottom, added beautifully hand-carved custom wooden barn doors as well as a wet bar in the back of the room. A full wall of mosaic glass tile in the back of the media room is lit by LED tape lighting which is built-into the custom wood shelves. Warm tones of olive green, oranges, browns and golds as well as custom-built tables and barstools make this room feel like a “man-cave”. A custom designed bar height table that sits behind the sectional was commissioned to match the new barn doors. This bar table adds extra seating to the room. Adjacent the movie screen, a custom fabric panel was constructed and hides the media tower and cables. It matches the blackout Roman shades, which keep out light and nearly disappear into the wall. Photography by Erika Bierman

 Marble Systems
Aqua Forte is a unique artisan technique where organic or intentional patterns are etched into natural stone using multiple etching and engraving methods. After the etching process the stones are hand colorized, gilded or glazed with natural and organic dyes and materials to deliver a uniquely beautiful result.
 YourStyle Kitchens Ltd
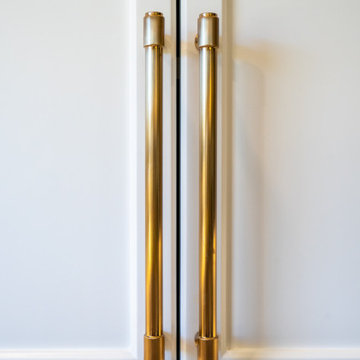
This kitchen features 1 1/4" Pencil Rail Doors finished in OC-117 Simply White. The Beverage Area and Hutch is finished in 2124-10 Wrought Iron. The kitchen features a Custom Range Hood, Panel Ready Appliances and Solid Wood Dovetail Drawers.
The countertops are LG Hi-Mac Acrylic countertops, color Aurora Cream.
The Hardware is Emtek Jasper in Satin Brass

 JOHN'S UPHOLSTERY
Custom loveseat built for the rustic/western decor.
Inspiration for a mid-sized rustic living room remodel in Denver
Inspiration for a mid-sized rustic living room remodel in Denver


 Wine Cellar Specialists
When you enter this Dallas wine cellar, you will find the cooling unit on the left wall. It was installed vertically between wall studs. The compressor was placed in the courtyard.
Take a video tour of this project: https://youtu.be/ivCLmE-HiB0
Wine Cellar Specialists
+1 (866 ) 646-7089
info@winecellarspec.com
See what other people say about us:
https://www.google.com/search?q=Wine+Cellar+Specialists&ludocid=17480672740598023400#lrd=0x0:0xf297d33db23304e8,1
 Lundberg Design
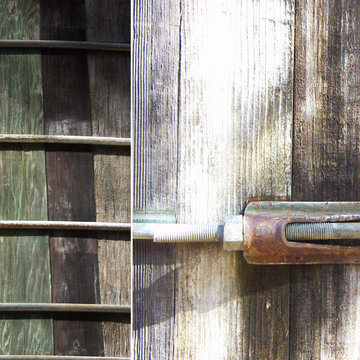
Water-tank pool detail
Example of a mid-sized minimalist round infinity home design design in San Francisco with decking
Example of a mid-sized minimalist round infinity home design design in San Francisco with decking

 Badeloft
Badeloft USA LLC - Factory Direct Pricing. Please Call 415-644-5888 to visit our Showroom or to get for more info. Please visit our website at www.badeloft.com. Our showroom is located at 2829 Bridgeway Sausalito, CA 94965. Photos Owned by Badeloft USA LLC.
 Ourso Designs
This client’s house had great bones to work with, but also had a few things that made their kitchen less functional. Their main issue with the space was that their cooktop was located on the island, and since the island wasn’t very big, it limited the amount of usable counterspace. Also, they had a microwave oven stack that was housed in a massive brick enclosure that also took up a lot of valuable space. In our design, we decided to replace the cooktop and oven with a gas range and relocated it to the back wall on the L. We also move the refrigerator to the wall opposite of the sink to create the perfect working triangle. All of the cabinetry to the right of the range serves as a dry bar with lots of storage including nice display storage for wine. Originally the house had a butler’s pass between the dining room and kitchen. We decided to transform this space by closing it in on both sides and creating a nice walk-in pantry, something the kitchen did not have before! We extended their island and added space for seating on one side. The kitchen has a beautiful vaulted ceiling that we added a beam to across the center. For materials, we chose a white and grey palette with some blue and wood tones. The backsplash is a beautiful marble mosaic with blue and grey. The countertops are luna plena quartzite, and we incorporated a custom wood wrap around the hood to match the beams. We are thrilled with how we were able to help transform this kitchen into a beautiful functional space.


 Sydney Wallpapering / Crème De La Crème Décor
 very cool Ex Libris wallpaper from Cole & Sons installed by Sydney Wallpapering
Bedroom - traditional bedroom idea in Sydney
Bedroom - traditional bedroom idea in Sydney



17