
Search results for "Proper tables" in Home Design Ideas

 Adrienne DeRosa

Even as an intimate greeting space, the foyer offers visitors an impressive view of what lies ahead. Repeating materials and a neutral color scheme give the home a sense of flow that feels as natural as the surfaces themselves.
Bobbie found the vintage Turkish rug at auction, while the sideboard was inherited from Matthew's grandmother. With regard to the home's nearly pristine interior, there was not much work to be done. "Making [the house] ours was really a process of filling it with things we love, and not modifying the existing structure," says Bobbie.
Adrienne DeRosa Photography © 2013 Houzz



Find the right local pro for your project

 Stephanie Russo Photography
Inspiration for a cottage eat-in kitchen remodel in San Francisco with a farmhouse sink and an island
 Rehkamp Larson Architects, Inc.
Andrea Rugg Photography
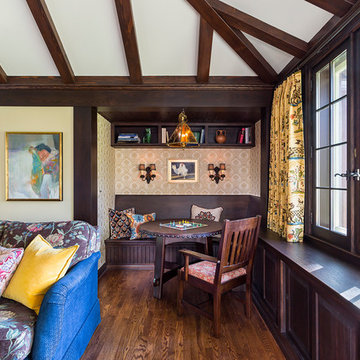
Living room - traditional medium tone wood floor living room idea in Minneapolis
Living room - traditional medium tone wood floor living room idea in Minneapolis

 Morgante Wilson Architects
Morgante Wilson Architects installed a smoke glass chandelier with organza shade over a custom Foyer table.
Werner Straube Photography
Foyer - transitional foyer idea in Chicago
Foyer - transitional foyer idea in Chicago
 Walker Architects

A black and white color pallet in a modern home bar with backlit marble wind cellar.
Jared Kuzia Photography
Mid-sized trendy medium tone wood floor and brown floor wet bar photo in Boston with an undermount sink, flat-panel cabinets, white countertops, black cabinets, marble countertops, white backsplash and marble backsplash
Mid-sized trendy medium tone wood floor and brown floor wet bar photo in Boston with an undermount sink, flat-panel cabinets, white countertops, black cabinets, marble countertops, white backsplash and marble backsplash

Sponsored
Columbus, OH

Wannemacher Interiors
Customized Award-Winning Interior Design Solutions in Franklin Cnty OH

 Veronica Sanders, Allied ASID
Formal Dining room, featuring wicker-backed rounded dining chairs as well as a pictograph buffet beneath a beautiful afro-inspired art piece flanked by a spotted table lamp and metal sculptures. Scrolling up to the hero image of this blog post, you were greeted with another view of this stunning formal dining room. The wood dining table is framed by merlot velvet drapery and orange pampas grass in wicker floor vases atop an exquisitely textured area rug. This home exudes a style that truly needs to be seen to be appreciated.

 City Homes, LLC
Parade Craze
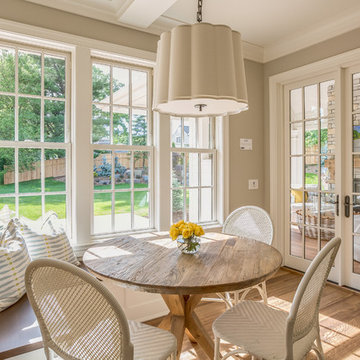
Elegant medium tone wood floor and brown floor dining room photo in Minneapolis with beige walls
Elegant medium tone wood floor and brown floor dining room photo in Minneapolis with beige walls
 Surrina Plemons Interiors, Inc
Paul Keitz Photography
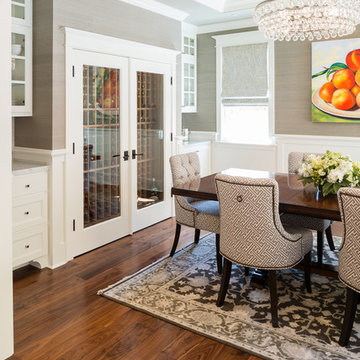
Dining room - traditional dark wood floor dining room idea in San Francisco with beige walls
Dining room - traditional dark wood floor dining room idea in San Francisco with beige walls
 Long and Long Design
Photos by Jean Allsopp

Beach style screened-in porch photo in Birmingham with a roof extension
Beach style screened-in porch photo in Birmingham with a roof extension
 Storie Collective

Stripped of its original charm with sagging floors and water leaks, this 1900 row house was prime for a full renovation. While the staircase and marble fireplace are original, everything from the white oak flooring, crown, applied, and base moldings, to the archways and brass door hardware is new; yet they all feel original to the house. Other projects included removing soffits and tucking away randomly placed support beams and posts, relocating and expanding the kitchen, renovating each bathroom – and adding a new one, upgrading all the mechanical, electric and plumbing systems, removing a fireplace, and regrading the back patio for proper drainage and added greenery. The project is a perfect study of juxtaposing new and old, classic and modern.
Photography Stacy Zarin Goldberg



 Peter Lyons Photography
This was a new construction project photographed for Jim Clopton of McGuire Real Estate. Construction is by Lou Vierra of Vierra Fine Homes ( http://www.vierrafinehomes.com).
Photography by peterlyonsphoto.com
 DeGoey Designs

Patio container garden - mid-sized shabby-chic style backyard patio container garden idea in Other with no cover
 Element Construction Partners
J Savage Gibson Photography

Eat-in kitchen - large mediterranean l-shaped limestone floor eat-in kitchen idea in Atlanta with a farmhouse sink, raised-panel cabinets, medium tone wood cabinets, white backsplash, stone slab backsplash, paneled appliances, an island and marble countertops
Eat-in kitchen - large mediterranean l-shaped limestone floor eat-in kitchen idea in Atlanta with a farmhouse sink, raised-panel cabinets, medium tone wood cabinets, white backsplash, stone slab backsplash, paneled appliances, an island and marble countertops


Sponsored
Sunbury, OH

J.Holderby - Renovations
Franklin County's Leading General Contractors - 2X Best of Houzz!
 Square One : Architecture : Design : Build
Island Studio Productions
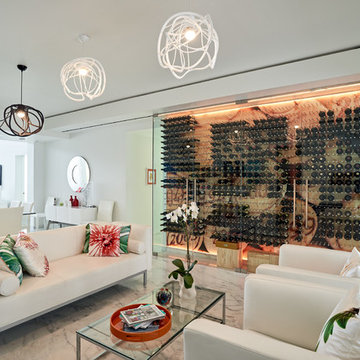
Example of a trendy open concept living room design in Miami with white walls
Example of a trendy open concept living room design in Miami with white walls
 Lindsey Schultz Design
Interior & Exterior Design, Interior Architectural Design by Lindsey Schultz Design
Garrett Cook; garrettcookphotography.com

Living room - modern living room idea in Phoenix with a standard fireplace and a media wall
Living room - modern living room idea in Phoenix with a standard fireplace and a media wall
 PRM Design Group
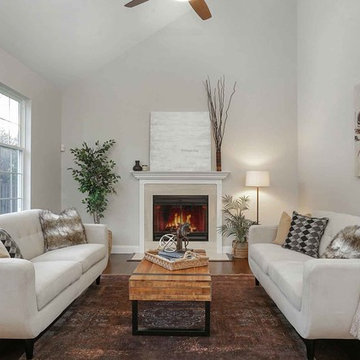
Inspiration for a transitional formal dark wood floor living room remodel in New York with gray walls, a standard fireplace and no tv
6