
Search results for "Properly cared" in Home Design Ideas
 Evergreen Remodeling & Construction
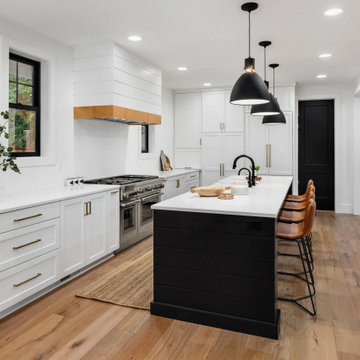
Evergreen successfully completed this comprehensive kitchen renovation on Coronado Island, one of the most stunning destination in Southern California, transforming the space into a modern, functional culinary hub that balances aesthetic appeal with technical precision.
The renovation required careful structural planning, beginning with the removal of existing cabinetry and assessment of electrical and plumbing systems. We relocated water supply lines and drainage to accommodate the new island configuration, ensuring all connections met current building codes. The electrical system was upgraded to support modern appliances, including dedicated 220V circuits for the range and additional outlets strategically placed for small appliances.
The centerpiece island incorporates integrated appliances, requiring precise cutouts and reinforced support structures. We installed a dishwasher with proper venting and water connections, while maintaining seamless cabinetry lines. The ventilation system was redesigned to handle the open-concept layout, with a powerful range hood that ensures proper air circulation.
Flooring installation utilized engineered hardwood with proper moisture barriers and expansion gaps, essential for kitchen environments. The white quartz countertops were templated on-site for perfect fit, with careful attention to seam placement and undermount sink installation.
In the other side, the color palette combines crisp white perimeter cabinets with a contrasting dark island, creating visual depth. Three oversized pendant lights provide both task and ambient lighting, while recessed LED fixtures ensure even illumination. Black fixtures and hardware tie the modern aesthetic together, while natural wood tones add warmth to the contemporary space.
 NIELSEN DYE DESIGN, INC.
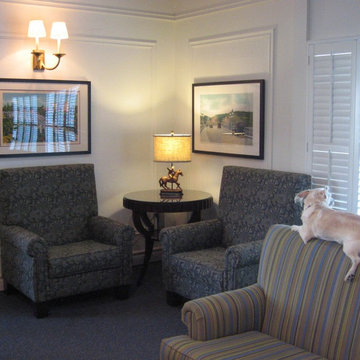
Updated Traditional lobby for an Assisted Living Memory Care Community. The use of antimicrobial/ Crypton and Greengard contract fabrics was imperative to support the residences healthy, comfortable and attractive environment. Always aware of ADA compliances, spacing for wheel chairs and walkers was critical as well as the proper lighting and accessories. Studies have shown that plants and images of exteriors create a soothing space for communities that specialize in memory Care. To prevent wandering without "imprisoning" residents, camouflaging exit doors and using unobtrusive or keypad locks. Exit doors can also be placed off to the left, or right of hallways so they are not conveyed as destinations.
 NIELSEN DYE DESIGN, INC.
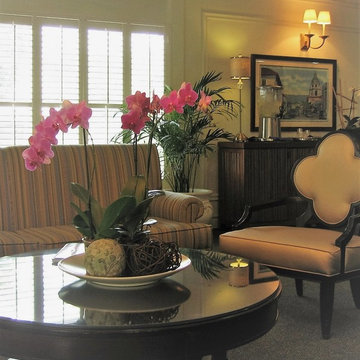
Updated Traditional lobby for an Assisted Living Memory Care Community. The use of antimicrobial/ Crypton and Greengard contract fabrics was imperative to support the residences healthy, comfortable and attractive environment. Always aware of ADA compliances, spacing for wheel chairs and walkers was critical as well as the proper lighting and accessories. Studies have shown that plants and images of exteriors create a soothing space for communities that specialize in memory Care. To prevent wandering without "imprisoning" residents, camouflaging exit doors and using unobtrusive or keypad locks. Exit doors can also be placed off to the left, or right of hallways so they are not conveyed as destinations.
Find the right local pro for your project

 Christopher Simmonds Architect
The client’s brief was to create a space reminiscent of their beloved downtown Chicago industrial loft, in a rural farm setting, while incorporating their unique collection of vintage and architectural salvage. The result is a custom designed space that blends life on the farm with an industrial sensibility.
The new house is located on approximately the same footprint as the original farm house on the property. Barely visible from the road due to the protection of conifer trees and a long driveway, the house sits on the edge of a field with views of the neighbouring 60 acre farm and creek that runs along the length of the property.
The main level open living space is conceived as a transparent social hub for viewing the landscape. Large sliding glass doors create strong visual connections with an adjacent barn on one end and a mature black walnut tree on the other.
The house is situated to optimize views, while at the same time protecting occupants from blazing summer sun and stiff winter winds. The wall to wall sliding doors on the south side of the main living space provide expansive views to the creek, and allow for breezes to flow throughout. The wrap around aluminum louvered sun shade tempers the sun.
The subdued exterior material palette is defined by horizontal wood siding, standing seam metal roofing and large format polished concrete blocks.
The interiors were driven by the owners’ desire to have a home that would properly feature their unique vintage collection, and yet have a modern open layout. Polished concrete floors and steel beams on the main level set the industrial tone and are paired with a stainless steel island counter top, backsplash and industrial range hood in the kitchen. An old drinking fountain is built-in to the mudroom millwork, carefully restored bi-parting doors frame the library entrance, and a vibrant antique stained glass panel is set into the foyer wall allowing diffused coloured light to spill into the hallway. Upstairs, refurbished claw foot tubs are situated to view the landscape.
The double height library with mezzanine serves as a prominent feature and quiet retreat for the residents. The white oak millwork exquisitely displays the homeowners’ vast collection of books and manuscripts. The material palette is complemented by steel counter tops, stainless steel ladder hardware and matte black metal mezzanine guards. The stairs carry the same language, with white oak open risers and stainless steel woven wire mesh panels set into a matte black steel frame.
The overall effect is a truly sublime blend of an industrial modern aesthetic punctuated by personal elements of the owners’ storied life.
Photography: James Brittain

 Prime Wallpaper Installer
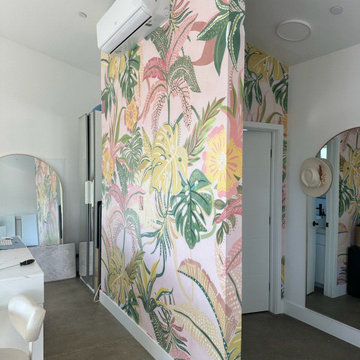
In Washington homes, I’ve installed wallpaper in everything from compact urban condos to spacious single-family houses. Styles ranged from understated neutrals to bold statement walls. I take care to prep every surface properly and install each wallcovering with clean lines and consistent detail.

 Randy Angell Designs
The subtle changes begin as soon as you walk out the back door of the house. The existing decking had a lot of what we call "tweeners"; areas that are overly generous walkways, yet not large enough to house furniture. The awkwardly small bluestone patio was expanded to accommodate a generous seating area. This was done by pushing the step-down closer to the pool.
Our talented stone mason carefully married the new bluestone into the existing portion of the patio, resulting in an imperceptible difference between the two.
As you descend the new bluestone steps to the pool level, your bare feet will be thankful for the new smooth-finished, limestone-colored concrete, with a hand cut pattern carefully etched into it's surface.
The old red brick decking was so hot that the owners could not walk around the pool with their bare feet. The brick coping was also replaced with an eased edge, Pennsylvania Premier Stone which matches the new step treads throughout the project.
Between the house and the pool, a large raised planter was reconfigured, giving additional space to the pool deck for a shaded lounge chair area. Across the pool, a bank of rather tall painted brick retaining walls were cut down, shortened and moved. This lessened the visual impact of the walls (which were overwhelming in the space) and also opened up a new seating area, nestled under the arms of the massive Pecan tree at the back of the property.
Rather than continuing solid decking around the entire pool, the area near these walls has been transformed to large stone stepper pads set in a sea of beautiful St. Augustine lawn. This creates a visually softened area that is still suited to setting tables and chairs when the guest list calls for additional seating.
The spa area is possibly the most dramatic change on this project. Yet more raised planter walls divided this area into awkward spaces, unsuited for proper furniture placement. The planters were removed, new stone decks added, and once again expertly married into the existing decks, opening the area to house a large dining table and a newly built-in BBQ area.
The spa itself was re-imagined with the bluestone coping and painted brick veneer. The most impressive addition though is the new handmade glazed tiles that surround the existing cast stone water feature. This water feature was almost unnoticeable against the painted brick wall, but now the dramatic arch and pop of color draw the eye to this quaint little corner of the property.
Originally designed by one of the most notable landscape architects in town, this once impressive project had faltered in recent years. The pool and spa still functioned well, and the client wanted to keep it intact. In addition, they wanted to keep as much of the existing landscape as possible. But, the surrounding decks, walls and steps were fair game.
At first glance, one might think that our changes were simple material changes. However, upon closer inspection, one can see the subtle-yet-transformative changes that came together to update this classic pool in a tasteful, timeless manner, as well as to improve the flow and usability of the deck areas, while softening the feel of this massive hardscape.

 Beverly Cleaning Company
We offer a detailed cleaning service that has the experience to properly care for a wide range of quality home and business building materials from marble and granite to stainless steel and brass we utilize surface specific cleaning agents to optimize the beautification of your investment while providing a top quality sanitation
 Prime Wallpaper Installer
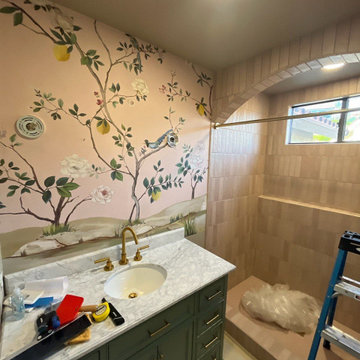
In Washington homes, I’ve installed wallpaper in everything from compact urban condos to spacious single-family houses. Styles ranged from understated neutrals to bold statement walls. I take care to prep every surface properly and install each wallcovering with clean lines and consistent detail.
 Prime Wallpaper Installer
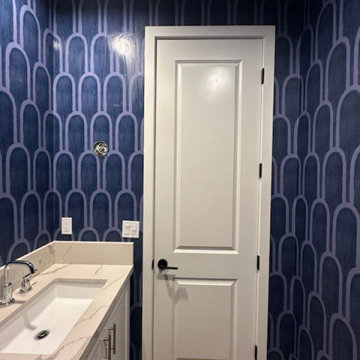
In Washington homes, I’ve installed wallpaper in everything from compact urban condos to spacious single-family houses. Styles ranged from understated neutrals to bold statement walls. I take care to prep every surface properly and install each wallcovering with clean lines and consistent detail.
 Prime Wallpaper Installer
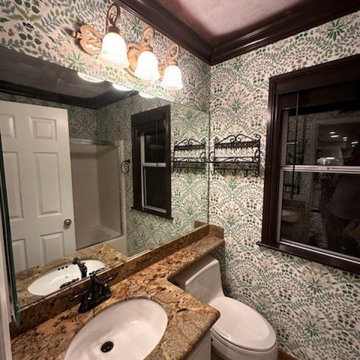
In Washington homes, I’ve installed wallpaper in everything from compact urban condos to spacious single-family houses. Styles ranged from understated neutrals to bold statement walls. I take care to prep every surface properly and install each wallcovering with clean lines and consistent detail.
 Prime Wallpaper Installer
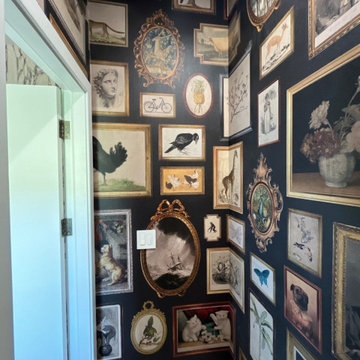
In Washington homes, I’ve installed wallpaper in everything from compact urban condos to spacious single-family houses. Styles ranged from understated neutrals to bold statement walls. I take care to prep every surface properly and install each wallcovering with clean lines and consistent detail.
 Prime Wallpaper Installer
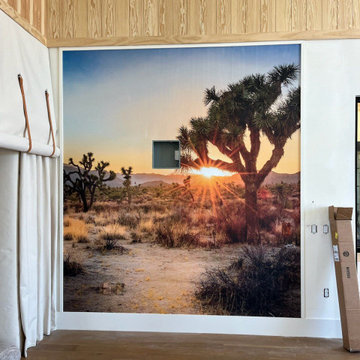
In Washington homes, I’ve installed wallpaper in everything from compact urban condos to spacious single-family houses. Styles ranged from understated neutrals to bold statement walls. I take care to prep every surface properly and install each wallcovering with clean lines and consistent detail.
 Prime Wallpaper Installer
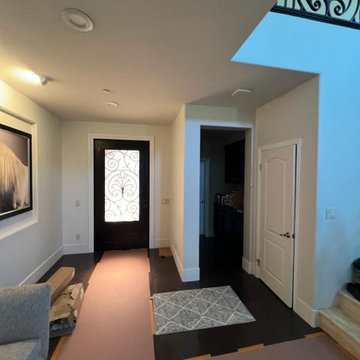
In Washington homes, I’ve installed wallpaper in everything from compact urban condos to spacious single-family houses. Styles ranged from understated neutrals to bold statement walls. I take care to prep every surface properly and install each wallcovering with clean lines and consistent detail.

 Details Landscape Art
This was a project that was originally installed in 2006, and for a variety of reasons, was let go and not sadly maintained properly. The homeowners are very nice folks who care about having a beautiful yard, and called us in 2017. We did an extensive makeover, ripping out most of the leggy overgrown trees and plants, and virtually starting over. We installed a 'color in the foliage' garden with pops of lavender, salvia, Japanese barberry and white iceberg roses for additional color, retrofitted the drip irrigation, and refreshed the bark. Another stunning project by Details Landscape Art !
 I'm The Man Services
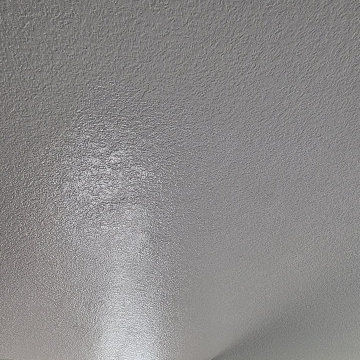
This drywall crack was carefully repaired to restore a smooth, seamless finish. We began by widening the crack slightly to ensure proper adhesion, then applied joint compound and embedded paper or mesh tape to reinforce the area. After multiple coats of compound and sanding between layers, the surface was blended into the surrounding wall. Once the repair was complete, we primed and painted the area, leaving no trace of the previous damage.
 Prime Wallpaper Installer
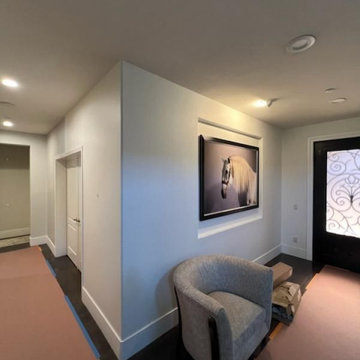
In Washington homes, I’ve installed wallpaper in everything from compact urban condos to spacious single-family houses. Styles ranged from understated neutrals to bold statement walls. I take care to prep every surface properly and install each wallcovering with clean lines and consistent detail.
 Details Landscape Art
This was a project that was originally installed in 2006, and for a variety of reasons, was let go and not sadly maintained properly. The homeowners are very nice folks who care about having a beautiful yard, and called us in 2017. We did an extensive makeover, ripping out most of the leggy overgrown trees and plants, and virtually starting over. We installed a 'color in the foliage' garden with pops of lavender, salvia, Japanese barberry and white iceberg roses for additional color, retrofitted the drip irrigation, and refreshed the bark. Another stunning project by Details Landscape Art !
 Prime Wallpaper Installer
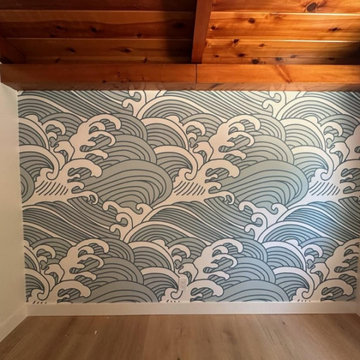
In Washington homes, I’ve installed wallpaper in everything from compact urban condos to spacious single-family houses. Styles ranged from understated neutrals to bold statement walls. I take care to prep every surface properly and install each wallcovering with clean lines and consistent detail.
 Prime Wallpaper Installer
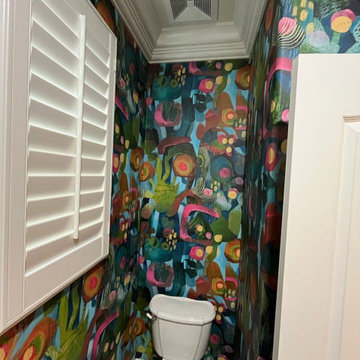
In Washington homes, I’ve installed wallpaper in everything from compact urban condos to spacious single-family houses. Styles ranged from understated neutrals to bold statement walls. I take care to prep every surface properly and install each wallcovering with clean lines and consistent detail.
8