
Search results for "Properly flowers" in Home Design Ideas

 Ganim's Garden Center and Florist, LLC
If you don't have a place for Dahlias, find a good, sunny, dry spot. There's nothing a Dahlia bed for a cutting garden. The sizes vary from 20'' to 50'' for large dinner plate flowers. Dahlias are tubers or roots , that can be saved from year to year, and divisions are simple as long as they are stored properly. Different varieties are also available for container growing as well as bedding types. They need a little dead heading to encourage more flowers for the entire summer season.
Ganim's Garden Center & Florist
 Wright Landscape Services Inc

River Rock strip surrounded by mulch garden with water feature. Low maintenance planting, with river stone to promote proper drainage. Wheelbarrow used as an outdoor feature for a visually appealing landscape.
 Elton R Construction

The chandelier is a Antoinette crystal chandelier in brass by Visual Comfort.
The wallpaper is "The Brook" by Morris & Co.
Example of a large transitional medium tone wood floor and brown floor enclosed dining room design in Denver with multicolored walls
Example of a large transitional medium tone wood floor and brown floor enclosed dining room design in Denver with multicolored walls
Find the right local pro for your project
 Wall Flower Studio
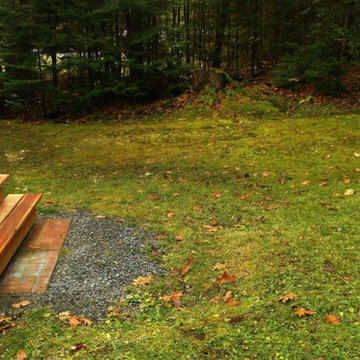
The client's boggy section of the garden is shady, but connects the deck, garage, and upper garden where the fire pit and lawn are located. As a transitional space, the client was looking for less wet feet, with a path, proper control of water runoff, and a natural looking design.
 The Muir Showrooms

The teak shower seat flips up when not needed to save space. It supports up to 400 pounds when properly anchored in studs and meets ADA requirements. (There is not a window in the shower, that is the reflection in the shower door.)
 Jennifer Pacca Interiors
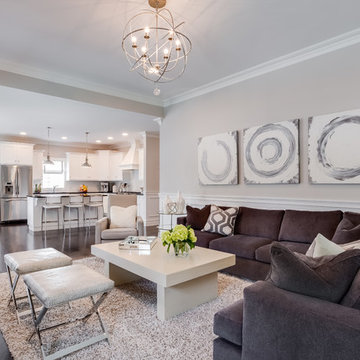
The suede sofas and shag rug make this contemporary family room very comfortable and relaxing.
DiMar Photography
Inspiration for a transitional formal and open concept living room remodel in New York
Inspiration for a transitional formal and open concept living room remodel in New York
 Padexpo Stone & Covering - Miami, Florida

Once properly installed, it is among the most stable, reliable and performing wood for outdoor purposes, all that blended with a great value for money.


 Granoff Architects
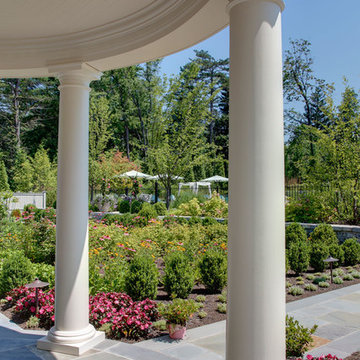
Inspiration for a large traditional partial sun backyard stone formal garden in New York for summer.
 Storie Collective

Stripped of its original charm with sagging floors and water leaks, this 1900 row house was prime for a full renovation. While the staircase and marble fireplace are original, everything from the white oak flooring, crown, applied, and base moldings, to the archways and brass door hardware is new; yet they all feel original to the house. Other projects included removing soffits and tucking away randomly placed support beams and posts, relocating and expanding the kitchen, renovating each bathroom – and adding a new one, upgrading all the mechanical, electric and plumbing systems, removing a fireplace, and regrading the back patio for proper drainage and added greenery. The project is a perfect study of juxtaposing new and old, classic and modern.
Photography Stacy Zarin Goldberg

 Cantoni Irvine
Designed By: Richard Bustos Photos By: Jeri Koegel
Ron and Kathy Chaisson have lived in many homes throughout Orange County, including three homes on the Balboa Peninsula and one at Pelican Crest. But when the “kind of retired” couple, as they describe their current status, decided to finally build their ultimate dream house in the flower streets of Corona del Mar, they opted not to skimp on the amenities. “We wanted this house to have the features of a resort,” says Ron. “So we designed it to have a pool on the roof, five patios, a spa, a gym, water walls in the courtyard, fire-pits and steam showers.”
To bring that five-star level of luxury to their newly constructed home, the couple enlisted Orange County’s top talent, including our very own rock star design consultant Richard Bustos, who worked alongside interior designer Trish Steel and Patterson Custom Homes as well as Brandon Architects. Together the team created a 4,500 square-foot, five-bedroom, seven-and-a-half-bathroom contemporary house where R&R get top billing in almost every room. Two stories tall and with lots of open spaces, it manages to feel spacious despite its narrow location. And from its third floor patio, it boasts panoramic ocean views.
“Overall we wanted this to be contemporary, but we also wanted it to feel warm,” says Ron. Key to creating that look was Richard, who selected the primary pieces from our extensive portfolio of top-quality furnishings. Richard also focused on clean lines and neutral colors to achieve the couple’s modern aesthetic, while allowing both the home’s gorgeous views and Kathy’s art to take center stage.
As for that mahogany-lined elevator? “It’s a requirement,” states Ron. “With three levels, and lots of entertaining, we need that elevator for keeping the bar stocked up at the cabana, and for our big barbecue parties.” He adds, “my wife wears high heels a lot of the time, so riding the elevator instead of taking the stairs makes life that much better for her.”
 dRichards Interiors
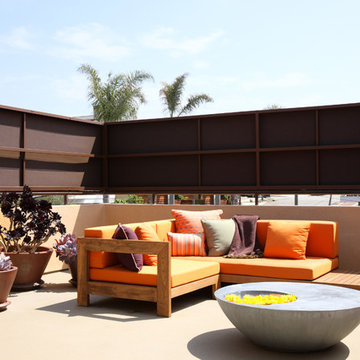
A perfect place to lounge on a warm, sunny day. A custom teak sectional, pillows and a coffee table make this space functional and complete.
Example of a minimalist rooftop rooftop deck design in Los Angeles
Example of a minimalist rooftop rooftop deck design in Los Angeles

 M A Jaworski Landscape Design
Closeup of flowering hardy hibiscus in the sunny backyard. Just a year after planting, this flower, larger than your hand, provides tropical-looking colour and bloom size, despite being situated in Canada zone 4b/5a - USDA zone 3/4. It's the magic of proper plant selection and siting - putting "The Right Plant in the Right Place". The results are totally worth it for the client, who feels transported to the tropics whenever they bloom in the summer!
Photo credit: E Jenvey


Sponsored
Columbus, OH
Free consultation for landscape design!

Peabody Landscape Group
Columbus' Reliable Landscape Design & Contracting

 kbh architects, ltd.
Located on a tight corner lot, the design of this addition left one wall standing and built a new home around it. The home fits wonderfully into a neighborhood full of mature trees and front porches. We placed generous porches on both the front and back of the house to maximize the owners' use of the lot. There's even a balcony off of the master bedroom with planters for herbs and flowers. The kitchen, though compact, is a chef's dream. There are also windows placed behind the upper cabinets to create a backlighting effect during the day and bring more natural light into the space. Here's what the owner had to say about the project:
 Tom Curren Companies

Our new Somerville clients requested our services for a thorough exterior painting from top to bottom. Our crew first washed the home by hand with bleach and jomax. Proper EPA lead safety set up was used on the property. The siding, trim, window casings, doors and flower boxes, were all scraped, sanded, primed and two new coats of Benjamin Moore were applied. The siding is Benjamin Moore Beverly Hills and the trim Old World Romance.
 CP McClary Construction Inc

Kitchen pantry - cottage galley medium tone wood floor kitchen pantry idea in Orange County with a farmhouse sink, shaker cabinets, white cabinets, white backsplash and subway tile backsplash
 Sylvan Gardens Landscape Contractors

Design ideas for a small traditional full sun front yard stone landscaping.


 User
UserPhoto Credit Novelli PhotoDesign

Dining room - transitional dark wood floor dining room idea in Chicago with gray walls
Dining room - transitional dark wood floor dining room idea in Chicago with gray walls
 M A Jaworski Landscape Design
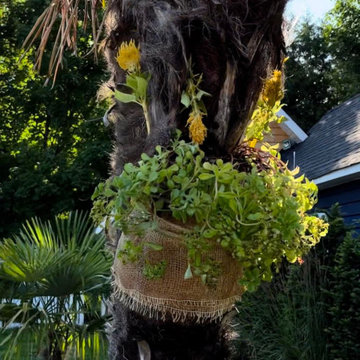
The palms are now tall enough, and robust enough, to support a hanging basket of flowers. For an added touch of tropical elegance, orchids could be added, provided they only get filtered, not harsh direct sunlight. It's hard to believe that palms can thrive in our Northern climate, provided proper precautions are taken. Tropical plants can coexist beautifully with tropical-looking hardy perennials (see next photos)! Photo and gardening care by E. Jenvey
 Outdoor Lighting Perspectives of Richmond
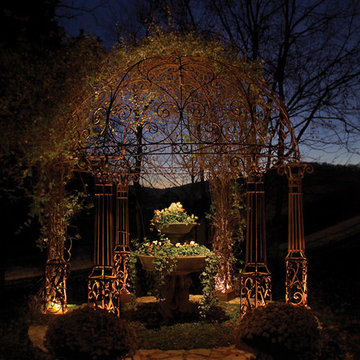
This ornate gazebo was unfortunately lost at night when it wasn't properly lit with landscape lighting. Outdoor Lighting Perspectives installed this outdoor lighting system to bring out all the beautiful ironwork of the space as well as the urn of flowers below.
7