
Search results for "Properly flowers" in Home Design Ideas
 Outdoor Lighting Perspectives of Richmond
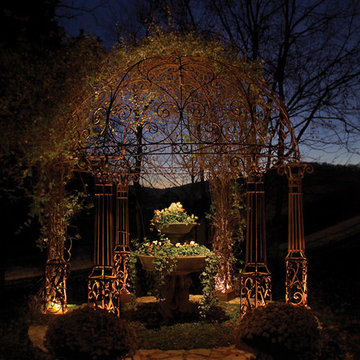
This ornate gazebo was unfortunately lost at night when it wasn't properly lit with landscape lighting. Outdoor Lighting Perspectives installed this outdoor lighting system to bring out all the beautiful ironwork of the space as well as the urn of flowers below.
 Tom Curren Companies
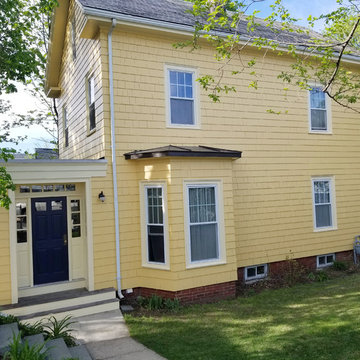
Our new Somerville clients requested our services for a thorough exterior painting from top to bottom. Our crew first washed the home by hand with bleach and jomax. Proper EPA lead safety set up was used on the property. The siding, trim, window casings, doors and flower boxes, were all scraped, sanded, primed and two new coats of Benjamin Moore were applied. The siding is Benjamin Moore Beverly Hills and the trim Old World Romance.
 Studio Revolution
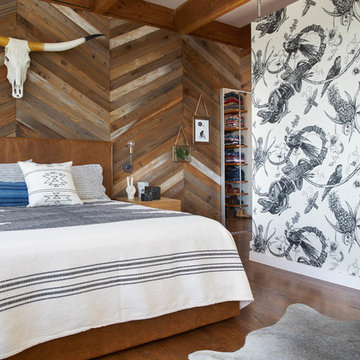
Designed by: Studio Revolution Photography by: Thomas Kuoh
Southwest master bedroom photo in San Francisco
Southwest master bedroom photo in San Francisco
Find the right local pro for your project
 Tina Colebrook Architect

The existing quirky floor plan of this 17 year old kitchen created 4 work areas and left no room for a proper laundry and utility room. We actually made this kitchen smaller to make it function better. We took the cramped u-shaped area that housed the stove and refrigerator and walled it off to create a new more generous laundry room with room for ironing & sewing. The now rectangular shaped kitchen was reoriented by installing new windows with higher sills we were able to line the exterior wall with cabinets and counter, giving the sink a nice view to the side yard. To create the Victorian look the owners desired in their 1920’s home, we used wall cabinets with inset doors and beaded panels, for economy the base cabinets are full overlay doors & drawers all in the same finish, Nordic White. The owner selected a gorgeous serene white river granite for the counters and we selected a taupe glass subway tile to pull the palette together. Another special feature of this kitchen is the custom pocket dog door. The owner’s had a salvaged door that we incorporated in a pocket in the peninsula to corale the dogs when the owner aren’t home. Tina Colebrook
 GMT Home Designs Inc.
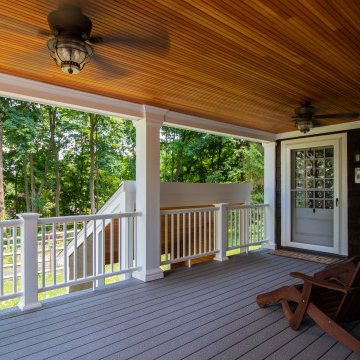
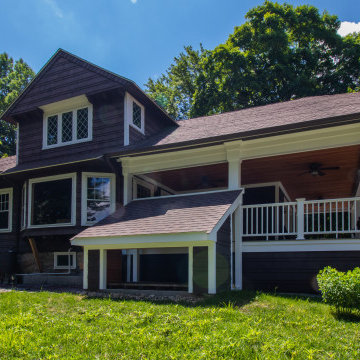
This beautiful bungalow style home had some significant sagging due to the porch and 2nd floor bumpout not being supported properly. We were able to redesign the porch and shore up the 2nd story as well as add some needed wood storage that is accessible from the ground and the porch.
 Vintage Estate Homes
Rob Harris
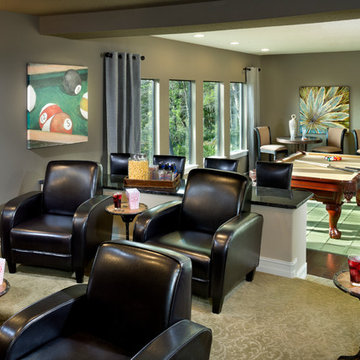
Inspiration for a transitional enclosed dark wood floor family room remodel in Orlando with gray walls and no fireplace
Inspiration for a transitional enclosed dark wood floor family room remodel in Orlando with gray walls and no fireplace

 Podzook
Judy Bernier
Inspiration for a mid-sized eclectic detached studio / workshop shed remodel in Portland Maine
Inspiration for a mid-sized eclectic detached studio / workshop shed remodel in Portland Maine

Sponsored
Columbus, OH
Free consultation for landscape design!

Peabody Landscape Group
Franklin County's Reliable Landscape Design & Contracting
 GMT Home Designs Inc.
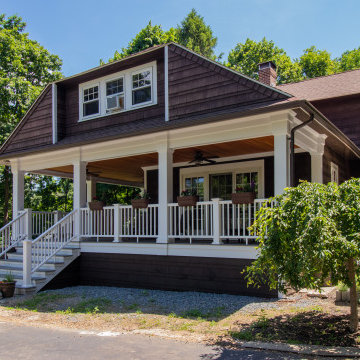
This beautiful bungalow style home had some significant sagging due to the porch and 2nd floor bumpout not being supported properly. We were able to redesign the porch and shore up the 2nd story as well as add some needed wood storage that is accessible from the ground and the porch.
 GMT Home Designs Inc.
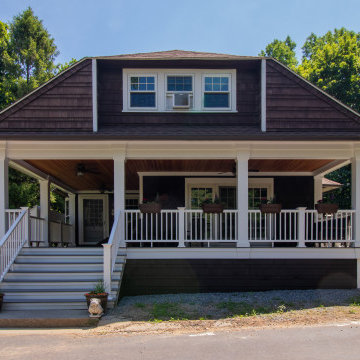
This beautiful bungalow style home had some significant sagging due to the porch and 2nd floor bumpout not being supported properly. We were able to redesign the porch and shore up the 2nd story as well as add some needed wood storage that is accessible from the ground and the porch.
 GMT Home Designs Inc.
This beautiful bungalow style home had some significant sagging due to the porch and 2nd floor bumpout not being supported properly. We were able to redesign the porch and shore up the 2nd story as well as add some needed wood storage that is accessible from the ground and the porch.
 NEWLOOK Development

Mid-sized minimalist master beige tile, gray tile and porcelain tile porcelain tile drop-in bathtub photo in San Diego with a one-piece toilet, gray walls and an undermount sink
 GMT Home Designs Inc.
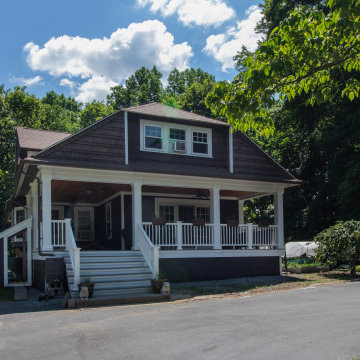
This beautiful bungalow style home had some significant sagging due to the porch and 2nd floor bumpout not being supported properly. We were able to redesign the porch and shore up the 2nd story as well as add some needed wood storage that is accessible from the ground and the porch.
 GMT Home Designs Inc.
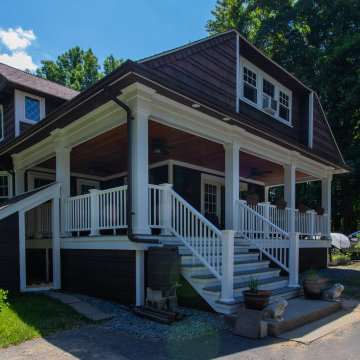
This beautiful bungalow style home had some significant sagging due to the porch and 2nd floor bumpout not being supported properly. We were able to redesign the porch and shore up the 2nd story as well as add some needed wood storage that is accessible from the ground and the porch.

Sponsored
Columbus, OH
Free consultation for landscape design!
Peabody Landscape Group
Franklin County's Reliable Landscape Design & Contracting
 Hays + Ewing Design Studio

Inspiration for a large contemporary freestanding desk gray floor and concrete floor home office remodel with red walls
 Frances Herrera Interior Design

Juxtaposing the rustic beauty of an African safari with the electric pop of neon colors pulled this home together with amazing playfulness and free spiritedness.
We took a modern interpretation of tribal patterns in the textiles and cultural, hand-crafted accessories, then added the client’s favorite colors, turquoise and lime, to lend a relaxed vibe throughout, perfect for their teenage children to feel right at home.
 Blue Heron Signature Homes
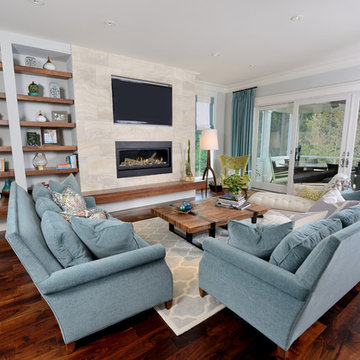
Designed and built by Terramor Homes in Raleigh, NC. This open design concept was an exciting challenge. Kitchen, Family Room and Large Eat in Kitchen are entirely open to each other for family enjoyment. When we enjoy a large family gathering, we envisioned it to be while enjoying the view of the woods, greenway and river seen from the back of the home. Since most of our gatherings extend past single table seating spaces, we wanted to plan properly for spill over onto the huge screened porch that adjoins all of the rooms for extended seating that remains all-inclusive. The screened porch is accessible from the dining area, but more impressively, by a 16 foot wide sliding glass door across the back wall of the Family Room. When fully opened, an 8 foot wide opening is created- making a complete extension of our living and eating areas fully integrated.
M. Eric Honeycutt
 Linda Cava
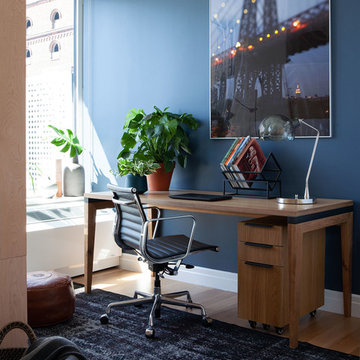
Study room - industrial freestanding desk light wood floor study room idea in New York with blue walls and no fireplace


 Paul Maue Associates Landscape Architects

This renovated Summer cottage gained this shaded space overlooking simple shrub borders and native plantings to create a peaceful Summer landscape. Paul Maue
 GMT Home Designs Inc.
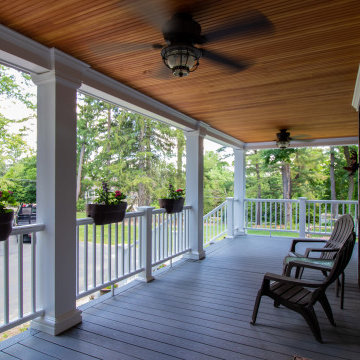
This beautiful bungalow style home had some significant sagging due to the porch and 2nd floor bumpout not being supported properly. We were able to redesign the porch and shore up the 2nd story as well as add some needed wood storage that is accessible from the ground and the porch.


8