
Search results for "Properly" in Home Design Ideas



Find the right local pro for your project
 Duke Homes, Inc.
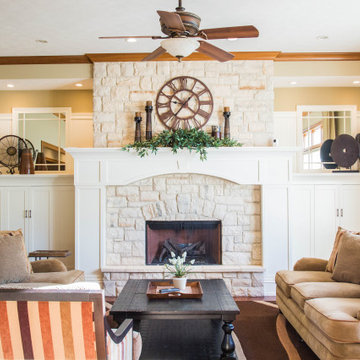
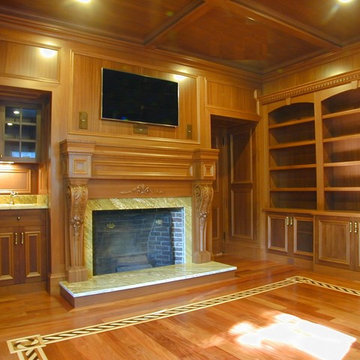
A large fireplace helps fight off the chill of snowy Indiana winters.
Inspiration for a large timeless enclosed medium tone wood floor and brown floor living room remodel in Indianapolis with a standard fireplace and a stone fireplace
Inspiration for a large timeless enclosed medium tone wood floor and brown floor living room remodel in Indianapolis with a standard fireplace and a stone fireplace


 Duke Homes, Inc.

This custom built hall storage provide plenty of space to store shoes, hats and coats for a busy family.
Large medium tone wood floor and brown floor hallway photo in Indianapolis with yellow walls
Large medium tone wood floor and brown floor hallway photo in Indianapolis with yellow walls
 Nip Tuck Remodeling
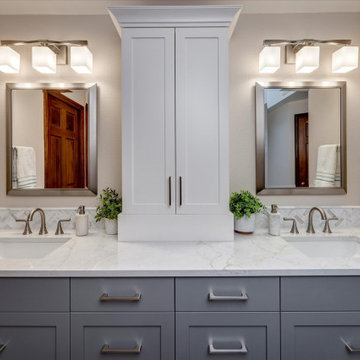
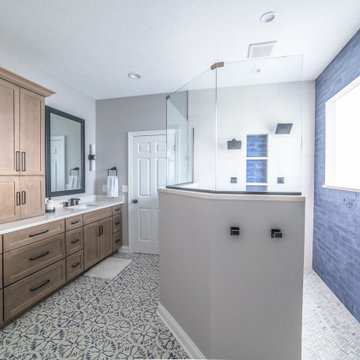
This primary bath has been transformed from dated and carpeted to fresh, and clean with great visual texture! The vanity now has a very useful storage tower which creates his/hers vanities.


 ValEquity Construction
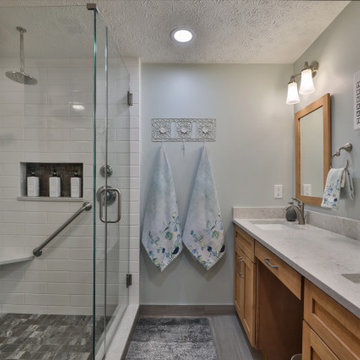
The primary bathroom underwent a remodel to recapture space, providing better layout and function for the homeowners.
Example of a mid-sized transitional master white tile and subway tile porcelain tile, gray floor and double-sink corner shower design in Columbus with shaker cabinets, light wood cabinets, an undermount sink, quartz countertops, a hinged shower door, gray countertops and a built-in vanity
Example of a mid-sized transitional master white tile and subway tile porcelain tile, gray floor and double-sink corner shower design in Columbus with shaker cabinets, light wood cabinets, an undermount sink, quartz countertops, a hinged shower door, gray countertops and a built-in vanity
 Nip Tuck Remodeling
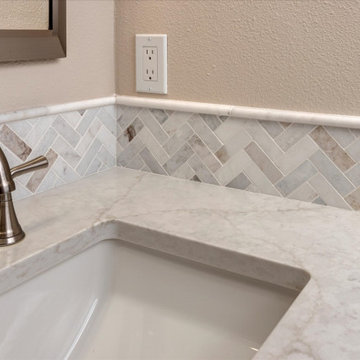
This primary bath has been transformed from dated and carpeted to fresh, and clean with great visual texture! The vanity now has a very useful storage tower which creates his/hers vanities.

 Blue Haven Pools On The Gulf
Pool - mid-sized mid-century modern stone and rectangular lap pool idea in Other

 Cutting Edge Homes Inc.

From the copper detailing and cedar roof, a new level of sophistication is achieved to create the most perfect country estate exterior.
•
Exterior Renovation, 1993 Built Home
Weston, MA

 User

UserA modern open-concept living area in this high-rise condo.
Large trendy open concept light wood floor and brown floor living room photo in Austin with white walls, no fireplace and a wall-mounted tv
Large trendy open concept light wood floor and brown floor living room photo in Austin with white walls, no fireplace and a wall-mounted tv

 HU-884212062
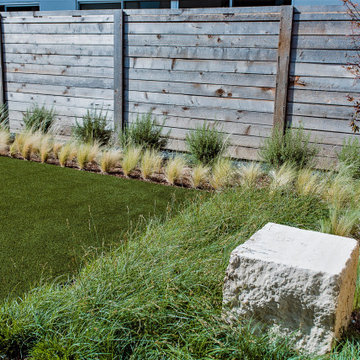
Our client recently purchased a newly-constructed home in order to downsize and have a low- maintenance home and yard. The existing side yard/back yard was undeveloped by the builder, leaving the homeowner with the huge challenge of creating a great outdoor entertaining space for family and friends, while creating privacy and overcoming the over 8-foot steep drop from the existing back porch down to the alley.
The grade was the largest challenge because the space was so narrow with such a large fall from existing porch to the property line. The second largest challenge is that this residence is located in a semi-private community where HOA approval of plans and materials is difficult, as all the residences here share a similar look and feel with a very clean and contemporary aesthetic.
We had to precisely shoot grades to know what kinds of retaining walls would need to be constructed along with how much backfill soil and dirt movement would need to be done. After that the design had to carefully consider the space with maximum functionality for outdoor entertainment with newly constructed walls to ensure it would last for many years to come. All of this was done with multiple meetings with the homeowners who are a retired engineer and active architect themselves. Once a design was settled upon, then submission to the HOA board of approval had to be completed and signed off on with all questions and concerns answered for the community by-laws.
The two biggest difficulties within the construction phase were that the neighbor next to the back yard had a large retaining wall not properly backfilled up to the property line. That neighbor wouldn’t allow us proper access and control to help alleviate the issues, so we had to skillfully work around this to ensure what we constructed would last, despite their property not being properly addressed. We also had to go through multiple shipments from the manufacturer due to large variances in the material’s appearance on the steps and another shipment that was broken during shipping. These two things delayed the project we were working to complete before the spring so the homeowner could have the maximum use of the space this year.
Topping off this challenging construction was a beautiful palette of native grasses, rosemary, groundcover, granite walkways, and synthetic grass to ensure year-round, practically effortless beauty.


49