
Search results for "Property agents" in Home Design Ideas

 Cutwell Kitchen and Custom Millwork
Mid-sized minimalist l-shaped beige floor open concept kitchen photo in Toronto with an undermount sink, flat-panel cabinets, medium tone wood cabinets, marble countertops, white backsplash, marble backsplash, stainless steel appliances, an island and white countertops
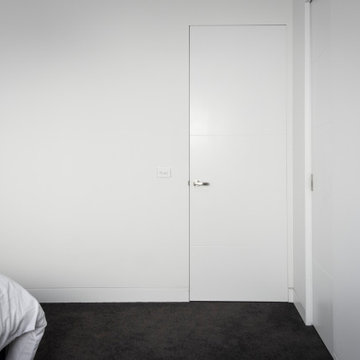
 Ezyjamb
The EzyJamb Single Rebate (SRC) paired with AluBase aluminium skirting boards to form a clean-line look in the bedroom.
Minimalist bedroom photo in Melbourne
Minimalist bedroom photo in Melbourne


Find the right local pro for your project
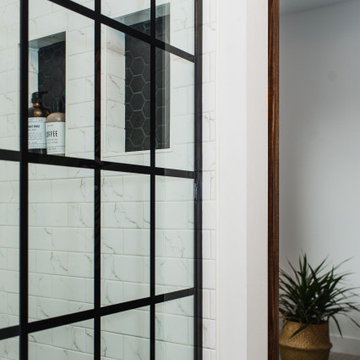





 Moda Kitchen and Bath
Discover our newly remodeled kitchen, where elegance meets functionality. Featuring Ulracraft cabinetry and stunning MSI Calacatta Laza quartz countertop, this design exudes both sophistication and beauty. Perfect for cooking, entertaining, and enjoying every moment in style. Marble Backsplash.



 44m² / Colpo et Fils
Voici un espace de vie salon/ salle à manger avec une cuisine ouverte dans la pièce
Une verrière toute hauteur habille le mur du fond.
Le miroir intégré permet ainsi d'agrandir l'espace et de capter la lumière
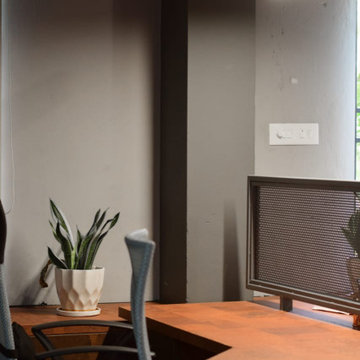
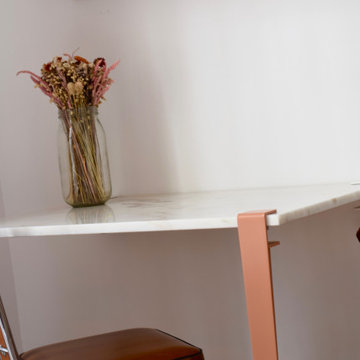
Détail: bureau





 avenue design inc
Aia photography
Example of a large minimalist open concept light wood floor living room design in Toronto with red walls
Example of a large minimalist open concept light wood floor living room design in Toronto with red walls




 Queen Street Carpentry and Contracting
Mid-sized danish painted straight wood railing staircase photo with painted risers
81