
Search results for "Property" in Home Design Ideas
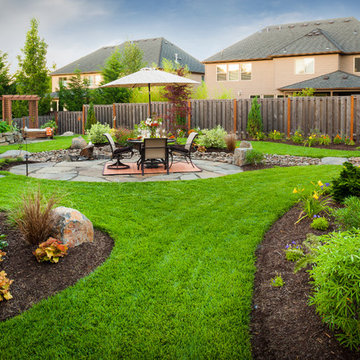
 Paradise Restored Landscaping & Exterior Design
outdoor living space, pergolas, trellis, arbors, outdoor seating, flagstone hardscaping, stone walkway
This is an example of a traditional landscaping in Portland.
This is an example of a traditional landscaping in Portland.
 Paradise Restored Landscaping & Exterior Design
water features, ponds, garden beds, hardscaping, concrete pavers
Inspiration for a contemporary rock landscaping in Portland.
Inspiration for a contemporary rock landscaping in Portland.

 LLG Residential Design LLC
Looking for a nice clean crown molding, but what something different? These homeowners did just that with a simple clean flat molding applied to the wall and ceiling to create this look.
Find the right local pro for your project

 American Coastal Properties
Property Re-Developed by American Coastal Properties.
Example of a classic freestanding bathtub design in San Diego
Example of a classic freestanding bathtub design in San Diego


 Paradise Restored Landscaping & Exterior Design
stone walkway, retaining wall, arbors, pergolas, trellis, cedar fencing, custom wood structures
Design ideas for a traditional retaining wall landscape in Portland.
Design ideas for a traditional retaining wall landscape in Portland.



 Florida Fine Properties
Inspiration for a cottage 3/4 white tile multicolored floor walk-in shower remodel with medium tone wood cabinets, white walls, an undermount sink, a hinged shower door, a niche and flat-panel cabinets

 Renew Properties
Joe Coulson
Inspiration for a timeless u-shaped kitchen remodel in Atlanta with recessed-panel cabinets, gray cabinets, beige backsplash and stainless steel appliances
Inspiration for a timeless u-shaped kitchen remodel in Atlanta with recessed-panel cabinets, gray cabinets, beige backsplash and stainless steel appliances
 SoCal Property Portraits
Gary Kasl
Living room - mediterranean u-shaped living room idea in San Diego with marble countertops, white backsplash, ceramic backsplash, stainless steel appliances and an island
Living room - mediterranean u-shaped living room idea in San Diego with marble countertops, white backsplash, ceramic backsplash, stainless steel appliances and an island

 PEG Properties & Design
Example of a bedroom classic girl pink floor and carpeted kids' bedroom design in Boston
 PEG Properties & Design
Kids' bedroom - bedroom coastal dark wood floor kids' bedroom idea in Boston with white walls

 Horn & Co. (Previously JHLA)
Our clients on this project were inspired by their travels to Asia and wanted to mimic this aesthetic at their DC property. We designed a water feature that effectively masks adjacent traffic noise and maintains a small footprint.



 Swerdloff Properties Inc.
Powder room - transitional black tile multicolored floor powder room idea in Philadelphia with flat-panel cabinets, black cabinets, black walls, an integrated sink and gray countertops

 Hurst Design Build Remodel
Mark Wayner
Large elegant dark wood floor and brown floor kitchen photo in Cleveland with a farmhouse sink, recessed-panel cabinets, white cabinets, stainless steel appliances, an island, subway tile backsplash, quartzite countertops and white backsplash
Large elegant dark wood floor and brown floor kitchen photo in Cleveland with a farmhouse sink, recessed-panel cabinets, white cabinets, stainless steel appliances, an island, subway tile backsplash, quartzite countertops and white backsplash

 Pinpoint Properties
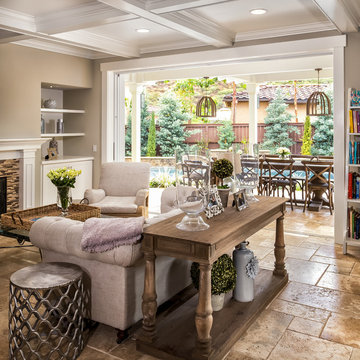
Inspiration for a transitional medium tone wood floor living room remodel in Orange County with beige walls and a standard fireplace
 Paradise Restored Landscaping & Exterior Design
outdoor living space, arbors, pergolas, outdoor seating, bluestone hardscaping, outdoor lighting, ambiance lighting
Inspiration for a contemporary patio remodel in Portland with a pergola
Inspiration for a contemporary patio remodel in Portland with a pergola


3