
Search results for "Proportional" in Home Design Ideas

 User
Example of a mountain style dark wood floor and brown floor foyer design in Seattle with white walls and a dark wood front door

 building Lab, inc.
Living room opens to front deck.
Scott Hargis Photography
building Lab is a design build firm specialized in modern architecture.
Example of a large 1950s open concept light wood floor and vaulted ceiling living room design in San Francisco with white walls, a standard fireplace and a tile fireplace
Example of a large 1950s open concept light wood floor and vaulted ceiling living room design in San Francisco with white walls, a standard fireplace and a tile fireplace

 April Balliette
Multiuse home gym - small vinyl floor and gray floor multiuse home gym idea in Tampa with white walls
Find the right local pro for your project

 Vanguard Studio Inc.
Fine Focus Photography
Elegant u-shaped medium tone wood floor and brown floor kitchen photo in Austin with a farmhouse sink, shaker cabinets, white cabinets, gray backsplash, subway tile backsplash, stainless steel appliances, an island and wood countertops
Elegant u-shaped medium tone wood floor and brown floor kitchen photo in Austin with a farmhouse sink, shaker cabinets, white cabinets, gray backsplash, subway tile backsplash, stainless steel appliances, an island and wood countertops
 Jay Sifford
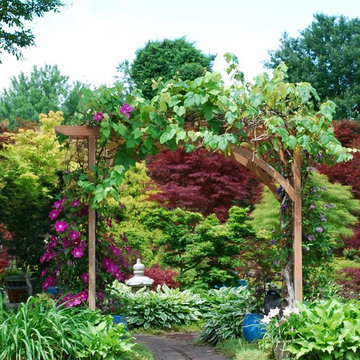
Display garden at Mr. Maple, East Flat Rock, NC. Photo by Jay Sifford.
Photo of an asian landscaping in Charlotte.
Photo of an asian landscaping in Charlotte.


 Jillian Aimis Architect
Tom Arban
Inspiration for a mid-sized modern gray two-story mixed siding exterior home remodel in Toronto
Inspiration for a mid-sized modern gray two-story mixed siding exterior home remodel in Toronto


 Bildsten Architecture and Planning
Example of a trendy living room design in Santa Barbara with a ribbon fireplace and brown walls

 Gray Walker Interiors
Fringed banquette in a faux leather that's family friendly gives a chic sophistication to the breakfast area. Lantern by Gregorius Pineo. Painting by Christopher Hayman.

 Marcel Page Photography
Inspiration for a transitional staircase remodel in Chicago
Inspiration for a transitional staircase remodel in Chicago


 Patrick Schmitt, designer Inc.
Example of a mid-sized arts and crafts brown one-story mixed siding gable roof design in Portland

 Darren Patt Construction
Open concept kitchen - large 1950s l-shaped cement tile floor and gray floor open concept kitchen idea in Seattle with flat-panel cabinets, dark wood cabinets, stainless steel appliances, an undermount sink, solid surface countertops and an island

 Evensen Design
Example of a large transitional l-shaped kitchen design in Austin with shaker cabinets, white cabinets, white backsplash, ceramic backsplash, stainless steel appliances, an island and wood countertops

 Sheri Haby Architects
Lisbeth Grosmann
Inspiration for a mid-sized contemporary white tile porcelain tile and gray floor freestanding bathtub remodel in Melbourne with medium tone wood cabinets, an undermount sink, quartz countertops, a hinged shower door, white countertops and white walls
Inspiration for a mid-sized contemporary white tile porcelain tile and gray floor freestanding bathtub remodel in Melbourne with medium tone wood cabinets, an undermount sink, quartz countertops, a hinged shower door, white countertops and white walls

 Shaw Floors
Alto HD Plus in Torino by Shaw Floors.
Inspiration for a mid-sized contemporary formal and open concept dark wood floor and brown floor living room remodel in Orange County with white walls, no fireplace and no tv
Inspiration for a mid-sized contemporary formal and open concept dark wood floor and brown floor living room remodel in Orange County with white walls, no fireplace and no tv

 Robuck Homes
Inspiration for a mid-sized transitional enclosed dining room remodel in Raleigh with beige walls

 Braun + Adams Interiors
Vivian Johnson
Transitional bathroom photo in San Francisco with a drop-in sink, tile countertops and multicolored walls
Transitional bathroom photo in San Francisco with a drop-in sink, tile countertops and multicolored walls
173