
Search results for "Proportional" in Home Design Ideas

 Beautiful Habitat: Design & Decoration
Two-tone cabinets, combining a cream paint with silver glaze and walnut.
Built-in refrigerator and freezer hidden behind the wall of custom walnut cabinets.
Two islands
Custom wood hood
Island lighting

 Kelly and Stone Architects - Tahoe
photo by Tim Stone
Mountain style two-story wood gable roof photo in Denver
Mountain style two-story wood gable roof photo in Denver

 G. Christianson Construction, Inc.
Dark stone, custom cherry cabinetry, misty forest wallpaper, and a luxurious soaker tub mix together to create this spectacular primary bathroom. These returning clients came to us with a vision to transform their builder-grade bathroom into a showpiece, inspired in part by the Japanese garden and forest surrounding their home. Our designer, Anna, incorporated several accessibility-friendly features into the bathroom design; a zero-clearance shower entrance, a tiled shower bench, stylish grab bars, and a wide ledge for transitioning into the soaking tub. Our master cabinet maker and finish carpenters collaborated to create the handmade tapered legs of the cherry cabinets, a custom mirror frame, and new wood trim.
Find the right local pro for your project

 Barlow Architecture Studio
Example of a mid-sized classic light wood floor and beige floor enclosed dining room design in Orange County with gray walls and no fireplace
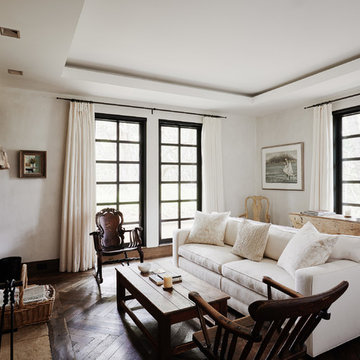

 Valdez Architecture - Interiors
Braden Gunem
Example of a mid-sized minimalist brown three-story wood flat roof design in Phoenix
Example of a mid-sized minimalist brown three-story wood flat roof design in Phoenix

 Chris Pardo Design - Elemental Architecture
Photos by Steven Begleiter
Trendy open concept kitchen photo in Seattle with flat-panel cabinets, green cabinets and stainless steel appliances
Trendy open concept kitchen photo in Seattle with flat-panel cabinets, green cabinets and stainless steel appliances

 Dina Bandman Interiors
SF SHOWCASE 2018 | "LEMONDROP LULLABY"
ON VIEW AT 465 MARINA BLVD CURRENTLY
Photos by Christopher Stark
Inspiration for a large transitional gender-neutral dark wood floor and brown floor nursery remodel in San Francisco with green walls
Inspiration for a large transitional gender-neutral dark wood floor and brown floor nursery remodel in San Francisco with green walls

 Redo Home and Design
Inspiration for a transitional white tile bathroom remodel in Nashville with a vessel sink, flat-panel cabinets, gray cabinets, a two-piece toilet, white walls and gray countertops

 RoomService 360
Designed by Andrea Lucatello, Morgan Modern Wooden Bed is full of slender proportions and rustic-inspired design. Manufactured in Italy by Cattelan Italia, Morgan Modern Bed offers innovative geometry subtly highlighted by richness of materials and minimalistic style. Morgan Platform Bed is available in queen or California king sizes and can be finished in Canaletto walnut or burned oak wood.

 Metropolitan Cabinets & Countertops
Custom Metropolitan inset cabinets in Frosty White
Countertops are ColorQuartz Calacatta Novus
Kitchen - traditional medium tone wood floor and brown floor kitchen idea in Boston with recessed-panel cabinets, white cabinets, quartz countertops, white backsplash and white countertops
Kitchen - traditional medium tone wood floor and brown floor kitchen idea in Boston with recessed-panel cabinets, white cabinets, quartz countertops, white backsplash and white countertops

 Tanglewood Conservatories, Inc.
The design of the custom designed greenhouse is uncluttered by ornate details. Its elegance results only from the proportions of its simple geometric forms – triangles and rectangles.


 User
Inspiration for a large timeless carpeted curved staircase remodel in Chicago with carpeted risers

 Earthwood Custom Remodeling, Inc.
Ryan Garvin Photography, Robeson Design
Example of a mid-sized transitional master gray tile and marble tile porcelain tile and gray floor freestanding bathtub design in Denver with a two-piece toilet, gray walls, an undermount sink, quartzite countertops, a hinged shower door, black cabinets and recessed-panel cabinets
Example of a mid-sized transitional master gray tile and marble tile porcelain tile and gray floor freestanding bathtub design in Denver with a two-piece toilet, gray walls, an undermount sink, quartzite countertops, a hinged shower door, black cabinets and recessed-panel cabinets

 Geschke Group Architecture
Example of a tuscan white floor front door design in Austin with white walls and a medium wood front door
 User
Detail of Iridescent Venetian plaster finish on all walls in Living Room by Christianson Lee Studios
Example of a transitional home design design in New York
Example of a transitional home design design in New York

 Lisa Tharp Design
Governor's House Kitchen by Lisa Tharp. 2019 Bulfinch Award - Interior Design. Photo by Michael J. Lee
Kitchen - coastal l-shaped light wood floor and beige floor kitchen idea with shaker cabinets, white cabinets, granite countertops, white backsplash, marble backsplash, stainless steel appliances, an island and black countertops
Kitchen - coastal l-shaped light wood floor and beige floor kitchen idea with shaker cabinets, white cabinets, granite countertops, white backsplash, marble backsplash, stainless steel appliances, an island and black countertops


175