
Search results for "Proportionate" in Home Design Ideas
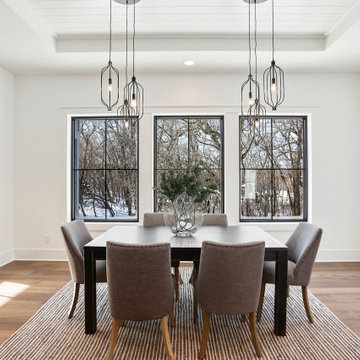
 Norton Homes
Exceptional custom-built 1 ½ story walkout home on a premier cul-de-sac site in the Lakeview neighborhood. Tastefully designed with exquisite craftsmanship and high attention to detail throughout.
Offering main level living with a stunning master suite, incredible kitchen with an open concept and a beautiful screen porch showcasing south facing wooded views. This home is an entertainer’s delight with many spaces for hosting gatherings. 2 private acres and surrounded by nature.

 Chango
Interior Design, Custom Furniture Design & Art Curation by Chango & Co.
Photography by Christian Torres

Inspiration for a mid-sized transitional dark wood floor and brown floor enclosed dining room remodel in New York with beige walls and no fireplace
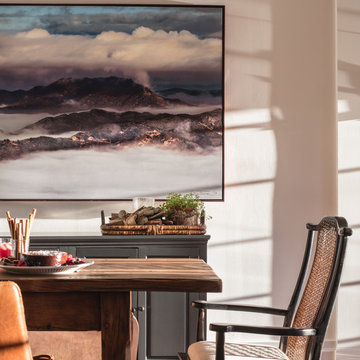
Inspiration for a mid-sized transitional dark wood floor and brown floor enclosed dining room remodel in New York with beige walls and no fireplace

 Kelly Johnson Design
Living room - traditional living room idea in St Louis with a standard fireplace
Find the right local pro for your project
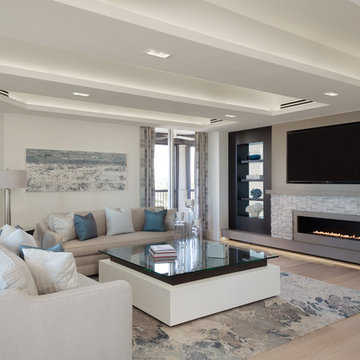
Example of a trendy light wood floor and beige floor living room design in Miami with white walls and a ribbon fireplace

 Shannon Ggem Design
Art Photography By William Thoren
Photo by Michael Kelley https://www.houzz.com/pro/mpkelley/michael-kelley-photography
 Rehkamp Larson Architects, Inc.
Scott Amundson Photography

Eclectic formal and open concept light wood floor and beige floor living room photo in Minneapolis with white walls
Eclectic formal and open concept light wood floor and beige floor living room photo in Minneapolis with white walls
 DJF Builders Inc
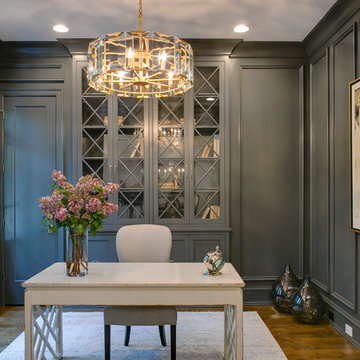
Example of a classic freestanding desk medium tone wood floor and brown floor home office design in Raleigh with gray walls
 Ramage Company
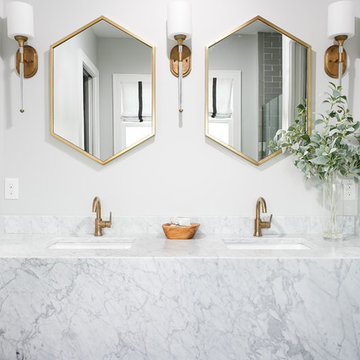
Example of a transitional bathroom design in Louisville with white walls and an integrated sink
 Pinnacle Mountain Homes
Darren Edwards, Pinnacle Mountain Homes
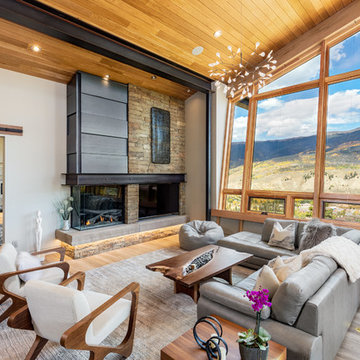
Inspiration for a rustic medium tone wood floor and brown floor living room remodel in Denver with white walls, a standard fireplace and a stone fireplace
Inspiration for a rustic medium tone wood floor and brown floor living room remodel in Denver with white walls, a standard fireplace and a stone fireplace
 Bryant Hill Media
R. Bryant Hill
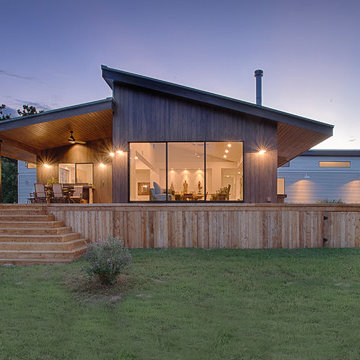
Example of a trendy one-story wood exterior home design in Austin with a shed roof
Example of a trendy one-story wood exterior home design in Austin with a shed roof

 Kress Jack At Home
Lynn Bagley Photography

Living room - transitional open concept medium tone wood floor and brown floor living room idea in Sacramento with white walls and a media wall
Living room - transitional open concept medium tone wood floor and brown floor living room idea in Sacramento with white walls and a media wall
 Kirksey Homes
Photo: Julie Soefer
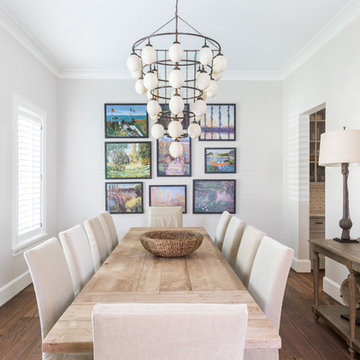
Inspiration for a timeless medium tone wood floor enclosed dining room remodel in Houston with white walls
Inspiration for a timeless medium tone wood floor enclosed dining room remodel in Houston with white walls
 Creative Kitchen and Bath

Transitional galley light wood floor and beige floor seated home bar photo with black countertops
 Hearthstone Inc

Maintaining the cabin’s 19th-century charm was the easy part for the Donelsons, who are Lewis and Clark period re-enactors. Jan Paul often plays Captain Meriwether Lewis with a group called the Discovery Expedition of St. Charles. The Donelsons brought their furniture from their previous home in St. Louis to the cabin. “It seems like everything we had prior to moving here fits, as if we’d been collecting things all those years just to put it in this cabin,” Jan Paul says. In the living room, he displays a replica of Lewis’s captain’s uniform, which he wears during re-enactments. There’s also a hand-carved paddle he uses on the Missouri and Columbia Rivers and a feather quill used for journal writing during the re-enactments. “Each item has a story of its own and a memory to go with it,” Jan Paul says. The items look perfectly at home in the cabin.
The Donelsons are passionate about their cabin and about its importance as a living piece of history. “This place whispers to me every day, of where we have come from,” Jan Paul says. “Not everyone who crosses our threshold feels the connection, but for those who appreciate the sense of place, time and heritage our forefathers gave us, they find the cabin a comfort. They feel that warm embrace of romance from our heritage.”

 Derrick Dodge Interior Design

This dining room gains it's spaciousness not just by the size, but by the pitched beam ceiling ending in solid glass doors; looking out onto the entry veranda. The chandelier is an original Isaac Maxwell from the 1960's. The custom table is made from a live edge walnut slab with polished stainless steel legs. This contemporary piece is complimented by ten old Spanish style dining chairs with brightly colored Designers Guild fabric. An 18th century hutch graces the end of the room with an antique eye of God perched on top. A rare antique Persian rug defines the floor space. The art on the walls is part of a vast collection of original art the clients have collected over the years.

 Blue Sound Construction, Inc.
Exterior of all new home built on original foundation.
Builder: Blue Sound Construction, Inc.
Design: MAKE Design
Photo: Miranda Estes Photography
Example of a large farmhouse white three-story mixed siding and board and batten gable roof design in Seattle with a metal roof and a gray roof
Example of a large farmhouse white three-story mixed siding and board and batten gable roof design in Seattle with a metal roof and a gray roof

 Nar Design Group
A combination of quarter sawn white oak material with kerf cuts creates harmony between the cabinets and the warm, modern architecture of the home. We mirrored the waterfall of the island to the base cabinets on the range wall. This project was unique because the client wanted the same kitchen layout as their previous home but updated with modern lines to fit the architecture. Floating shelves were swapped out for an open tile wall, and we added a double access countertwall cabinet to the right of the range for additional storage. This cabinet has hidden front access storage using an intentionally placed kerf cut and modern handleless design. The kerf cut material at the knee space of the island is extended to the sides, emphasizing a sense of depth. The palette is neutral with warm woods, dark stain, light surfaces, and the pearlescent tone of the backsplash; giving the client’s art collection a beautiful neutral backdrop to be celebrated.
For the laundry we chose a micro shaker style cabinet door for a clean, transitional design. A folding surface over the washer and dryer as well as an intentional space for a dog bed create a space as functional as it is lovely. The color of the wall picks up on the tones of the beautiful marble tile floor and an art wall finishes out the space.
In the master bath warm taupe tones of the wall tile play off the warm tones of the textured laminate cabinets. A tiled base supports the vanity creating a floating feel while also providing accessibility as well as ease of cleaning.
An entry coat closet designed to feel like a furniture piece in the entry flows harmoniously with the warm taupe finishes of the brick on the exterior of the home. We also brought the kerf cut of the kitchen in and used a modern handleless design.
The mudroom provides storage for coats with clothing rods as well as open cubbies for a quick and easy space to drop shoes. Warm taupe was brought in from the entry and paired with the micro shaker of the laundry.
In the guest bath we combined the kerf cut of the kitchen and entry in a stained maple to play off the tones of the shower tile and dynamic Patagonia granite countertops.
4