
Search results for "Proportions" in Home Design Ideas

 Michael Bowman Photography
Farmhouse brown two-story wood gable roof photo in New York with a metal roof
Farmhouse brown two-story wood gable roof photo in New York with a metal roof

 Noble Abode
Transitional dark wood floor and brown floor home bar photo in New York with shaker cabinets, gray backsplash, stainless steel appliances and white cabinets

 Structerra, Inc.
Vance Fox
Inspiration for a rustic dark wood floor dining room remodel in San Francisco with beige walls
Inspiration for a rustic dark wood floor dining room remodel in San Francisco with beige walls
Find the right local pro for your project

 Plain & Posh
Elegant dark wood floor and brown floor kitchen photo in Chicago with shaker cabinets, white cabinets, blue backsplash, stainless steel appliances and an island

 The Sitting Room
Troy Thies troy@troythiesphoto.com
Foyer - mid-sized traditional medium tone wood floor and brown floor foyer idea in Minneapolis with beige walls and a blue front door
Foyer - mid-sized traditional medium tone wood floor and brown floor foyer idea in Minneapolis with beige walls and a blue front door

 Highmark Builders
Landmark Photography
Dining room - traditional dark wood floor and brown floor dining room idea in Minneapolis with gray walls
Dining room - traditional dark wood floor and brown floor dining room idea in Minneapolis with gray walls

 Michael Abraham Architecture
Family room - coastal dark wood floor and brown floor family room idea in Chicago with beige walls, a ribbon fireplace and a wall-mounted tv

 Redstart Design Build
Focus-Pocus
Inspiration for a transitional kitchen remodel in Chicago with a double-bowl sink
Inspiration for a transitional kitchen remodel in Chicago with a double-bowl sink

 Century Custom Hardwood Floor Inc.
Inspiration for a farmhouse medium tone wood floor and brown floor bedroom remodel in Los Angeles with white walls, a ribbon fireplace and a tile fireplace

 Bravas Boca Raton
Fully integrated Signature Estate featuring Creston controls and Crestron panelized lighting, and Crestron motorized shades and draperies, whole-house audio and video, HVAC, voice and video communication atboth both the front door and gate. Modern, warm, and clean-line design, with total custom details and finishes. The front includes a serene and impressive atrium foyer with two-story floor to ceiling glass walls and multi-level fire/water fountains on either side of the grand bronze aluminum pivot entry door. Elegant extra-large 47'' imported white porcelain tile runs seamlessly to the rear exterior pool deck, and a dark stained oak wood is found on the stairway treads and second floor. The great room has an incredible Neolith onyx wall and see-through linear gas fireplace and is appointed perfectly for views of the zero edge pool and waterway. The center spine stainless steel staircase has a smoked glass railing and wood handrail.

 Patrick Ahearn Architect
Eric Roth
Enclosed kitchen - large coastal u-shaped dark wood floor enclosed kitchen idea in Boston with an undermount sink, beaded inset cabinets, white cabinets, granite countertops and no island
Enclosed kitchen - large coastal u-shaped dark wood floor enclosed kitchen idea in Boston with an undermount sink, beaded inset cabinets, white cabinets, granite countertops and no island


 Herlong Architects
Holger Obenaus
Example of a bedroom and small beach style medium tone wood floor kids' bedroom design in Charleston
Example of a bedroom and small beach style medium tone wood floor kids' bedroom design in Charleston

 Tawney Waldo
Living room - transitional dark wood floor and black floor living room idea in Denver with white walls and a standard fireplace
 Annette Jaffe Interiors
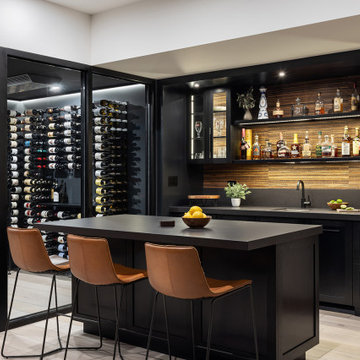
Our Long Island studio used a bright, neutral palette to create a cohesive ambiance in this beautiful lower level designed for play and entertainment. We used wallpapers, tiles, rugs, wooden accents, soft furnishings, and creative lighting to make it a fun, livable, sophisticated entertainment space for the whole family. The multifunctional space has a golf simulator and pool table, a wine room and home bar, and televisions at every site line, making it THE favorite hangout spot in this home.

 Webber + Studio, Architects
Paul Bardagjy Photography
Inspiration for a small modern beige one-story mixed siding flat roof remodel in Austin
Inspiration for a small modern beige one-story mixed siding flat roof remodel in Austin

 O'Connor Brehm Design-Build
Design by Brehm Architects http://brehmarchitects.com/projects/houses/?id=02Michigan_Shores


 Amy A. Alper, Architect
Example of a large farmhouse open concept medium tone wood floor living room design in San Francisco with white walls and a media wall
136