
Search results for "Proportions" in Home Design Ideas

 Fairbank Construction Company
Example of an urban bedroom design in Seattle with a standard fireplace and a brick fireplace

 Shoofly Design
A relatively new product from Ralph Lauren, this is Polished Patina in "Old Rock Crystal". It is a troweled finish that has a lovely pearlized effect and looks beautiful in any room.
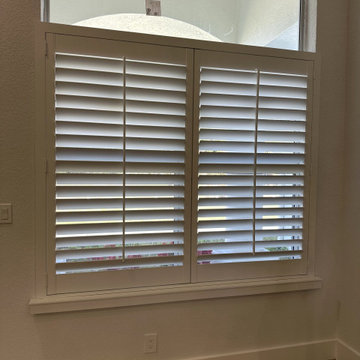
 Architectural Plantation Shutters, Inc
This view highlights paired wide-louver window shutters. Custom proportions fit transoms and grouped openings while preserving the original architecture.
Find the right local pro for your project



 User
Useful under-the-stairs storage: this broom closet houses swifter mops and stick vacuum (an outlet is inside). Cabinet doors are painted the same color as the wall and are open by a touch latch. Michelle Turner, UDCP

 Craftsmen's Guild Inc.
White kitchen with a double island. Contrasting white and brown cabinetry, topped with white Carrara marble countertops.
Large elegant l-shaped dark wood floor kitchen photo in San Francisco with recessed-panel cabinets, white cabinets, marble countertops, white backsplash, two islands, an undermount sink, subway tile backsplash and stainless steel appliances
Large elegant l-shaped dark wood floor kitchen photo in San Francisco with recessed-panel cabinets, white cabinets, marble countertops, white backsplash, two islands, an undermount sink, subway tile backsplash and stainless steel appliances

 Barwick Painting
Inspiration for a large contemporary brown two-story wood gable roof remodel in Vancouver with a tile roof

 Bello Spazio
Large minimalist open concept living room library photo in Miami with gray walls and a media wall

 Howells Architecture + Design
We turned an attic into a writer's garret. Honey-toned wood floors combine with warm gray wainscoting to make for an appealing space. Lighting by Portland's own Cedar & Moss. A live-edge wall-to-wall walnut wood desk provides ample room for writing, and mapping out research and story materials. Custom file folder and shelves tuck underneath. A large built-in bookcase turns one half of the attic in to a library and reading room. Photos by Laurie Black.
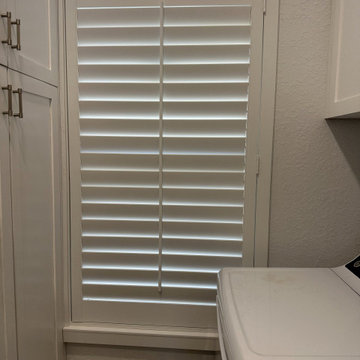 Architectural Plantation Shutters, Inc
This view highlights tall laundry-room plantation shutter. Custom proportions fit transoms and grouped openings while preserving the original architecture.





 Peter Zimmerman Architects
- Premier National Architect.
Eric Roth & Matt Freeman
Example of a classic exterior home design in Philadelphia
Example of a classic exterior home design in Philadelphia


 M C designs Inc.
Master bath suite with soaking tub accent lighting and louvered window shades
Mid-sized elegant master beige tile and porcelain tile porcelain tile drop-in bathtub photo in Providence with an undermount sink, raised-panel cabinets, white cabinets, granite countertops, a two-piece toilet and blue walls
Mid-sized elegant master beige tile and porcelain tile porcelain tile drop-in bathtub photo in Providence with an undermount sink, raised-panel cabinets, white cabinets, granite countertops, a two-piece toilet and blue walls


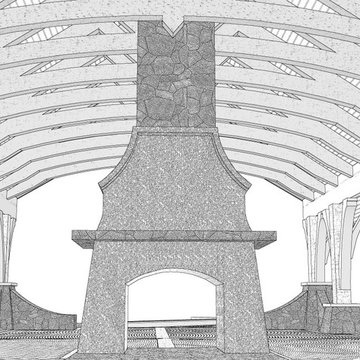


 BLDG Workshop Inc.
BLDG Workshop was enlisted to support the interior design team with drawings and details such as the proportions, doors, clearances, etc... of the closets in this mudroom.
Interior design by Sarah Richardson Design.
230