
Search results for "Proportions" in Home Design Ideas

Living room - large contemporary open concept dark wood floor living room idea in Vancouver with white walls, a stone fireplace, a standard fireplace and no tv

 Studio McGee
Inspiration for a large coastal medium tone wood floor foyer remodel in Salt Lake City with white walls and a gray front door


Find the right local pro for your project
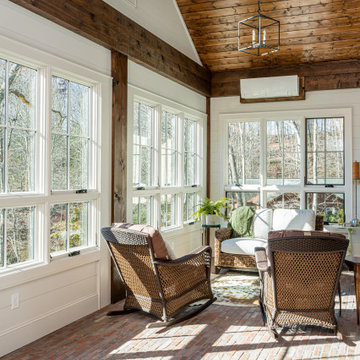


 Farbica
The transparent silver shimmer transforms the yellowish OSB-structure in cool and glamorous rooms.

 Gaughan Construction Corporation
John Muggenborg
Inspiration for a scandinavian formal and open concept living room remodel in New York with white walls, a standard fireplace, a stone fireplace and no tv
Inspiration for a scandinavian formal and open concept living room remodel in New York with white walls, a standard fireplace, a stone fireplace and no tv

 Michels Homes
Kitchen Design: Mingle | Design: RDS Architects | Photography: Spacecrafting Photography
Large transitional l-shaped medium tone wood floor eat-in kitchen photo in Minneapolis with an undermount sink, medium tone wood cabinets, multicolored backsplash, stainless steel appliances, an island, granite countertops, recessed-panel cabinets and matchstick tile backsplash
Large transitional l-shaped medium tone wood floor eat-in kitchen photo in Minneapolis with an undermount sink, medium tone wood cabinets, multicolored backsplash, stainless steel appliances, an island, granite countertops, recessed-panel cabinets and matchstick tile backsplash

 Yerigan Construction Company
Type-Variant is an award winning home from multi-award winning Minneapolis architect Vincent James, built by Yerigan Construction around 1996. The popular assumption is that it is a shipping container home, but it is actually wood-framed, copper clad volumes, all varying in size, proportion, and natural light. This house includes interior and exterior stairs, ramps, and bridges for travel throughout.
Check out its book on Amazon: Type/Variant House: Vincent James
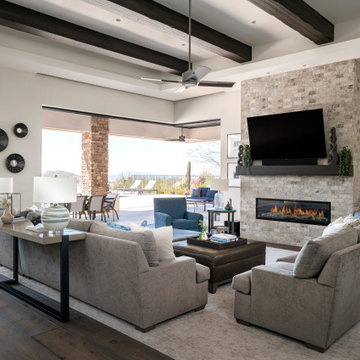
 LMOH Home
The classics never go out of style, as is the case with this custom new build that was interior designed from the blueprint stages with enduring longevity in mind. An eye for scale is key with these expansive spaces calling for proper proportions, intentional details, liveable luxe materials and a melding of functional design with timeless aesthetics. The result is cozy, welcoming and balanced grandeur. | Photography Joshua Caldwell

 Kate Maloney Interior Design
Michael J. Lee
Example of a transitional living room design in Boston with white walls, a standard fireplace and a tile fireplace
Example of a transitional living room design in Boston with white walls, a standard fireplace and a tile fireplace


 Walcott Adams Verneuille Architects
Timeless Tuscan on the Bluff
Tuscan women's carpeted and purple floor dressing room photo with beaded inset cabinets and beige cabinets
Tuscan women's carpeted and purple floor dressing room photo with beaded inset cabinets and beige cabinets


 Sarah Barnard Design LLC
PHOTO BY: CHAS METIVIER
A portrait painted by artist Brian Johnson sits atop a custom desk made in petite proportions.
Example of a transitional home office design in Los Angeles
Example of a transitional home office design in Los Angeles


 Santa Barbara Lighting Company
The St. Anthony lantern has dramatic proportions and a regal arched arm.
Example of a large tuscan white two-story adobe exterior home design in Los Angeles
Example of a large tuscan white two-story adobe exterior home design in Los Angeles

 Jada Windows
Custom thermally broken steel windows and doors for every environment. Experience the evolution! #JadaSteelWindows
Patio - large modern patio idea in Sacramento
Patio - large modern patio idea in Sacramento


 Valet Custom Cabinets & Closets
-Designer-Ward Wildanger, Photo: Karine Weiller
Large trendy attached three-car garage photo in San Francisco
Large trendy attached three-car garage photo in San Francisco


227