
Search results for "Proportions" in Home Design Ideas

 California Landscape Construction
We used redwood to create a privacy screen above the regulated 6 foot concrete wall. This is a great way to keep out neighbors while still maintaining city code and regulations.

 Jones Pierce Architects
Family room open to the kitchen and back porch with rustic finished fireplace.
Transitional dark wood floor living room photo in Atlanta with white walls, a standard fireplace and no tv
Transitional dark wood floor living room photo in Atlanta with white walls, a standard fireplace and no tv

 The Lighting Center at Rockingham Electric
David Murray
Front door - mid-sized craftsman two-story gray and brown floor front door idea in Boston with blue walls and a medium wood front door
Front door - mid-sized craftsman two-story gray and brown floor front door idea in Boston with blue walls and a medium wood front door
Find the right local pro for your project

 Shirley Meisels
Photos ©Kim Jeffries
Example of a trendy open concept light wood floor living room design in Toronto with white walls
Example of a trendy open concept light wood floor living room design in Toronto with white walls

 Tom Felton Architect
This cozy Sun Porch has built-in window seats and a vaulted bead-board ceiling. Interior Design by Markham Roberts.

 SR Fine Home Builders
Architect: Mary Brewster, Brewster Thornton Group
Large beach style open concept porcelain tile and gray floor living room photo in Providence with a stone fireplace, white walls, a standard fireplace and no tv
Large beach style open concept porcelain tile and gray floor living room photo in Providence with a stone fireplace, white walls, a standard fireplace and no tv

 SHM Architects
Photography: Nathan Schroder
Example of a tuscan dark wood floor hallway design in Dallas with gray walls
Example of a tuscan dark wood floor hallway design in Dallas with gray walls

 Salinas Home Design
Large trendy enclosed medium tone wood floor and gray floor living room photo in Miami with gray walls, no fireplace and a wall-mounted tv


 Studio Dearborn
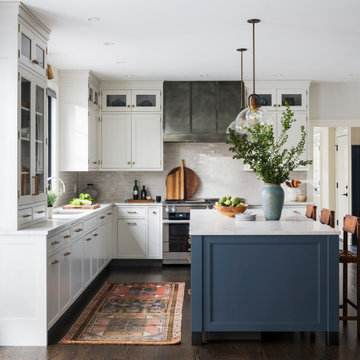
A young family moving from NYC tackled a makeover of their young colonial revival home to make it feel more personal. The kitchen area was quite spacious but needed a facelift and a banquette for breakfast. Painted cabinetry matched to Benjamin Moore’s Light Pewter is balanced by Benjamin Moore Ocean Floor on the island. Mixed metals on the lighting by Allied Maker, faucets and hardware and custom tile by Pratt and Larson make the space feel organic and personal. Photos Adam Macchia. For more information, you may visit our website at www.studiodearborn.com or email us at info@studiodearborn.com.
 Space Lab Design Services LLC
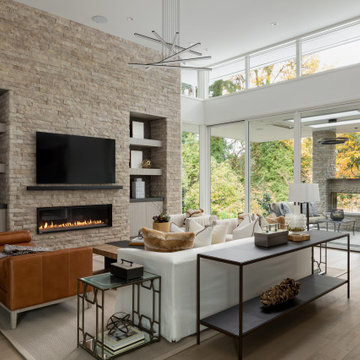
Living room - contemporary open concept light wood floor and beige floor living room idea in Seattle with a ribbon fireplace, a stacked stone fireplace and a wall-mounted tv


 User
Simple Luxury Photography
Inspiration for a large transitional gender-neutral carpeted and beige floor playroom remodel in Salt Lake City with beige walls
Inspiration for a large transitional gender-neutral carpeted and beige floor playroom remodel in Salt Lake City with beige walls

 Robert Granoff
Cottage dark wood floor and brown floor living room photo in New York with black walls

 Traci Connell Interiors
Example of a transitional dark wood floor and brown floor dining room design in Dallas with gray walls


 HOBBS INC
Mark P. Finlay Architects, AIA
Warren Jagger Photography
French country beige two-story stone house exterior photo in New York with a hip roof and a tile roof
French country beige two-story stone house exterior photo in New York with a hip roof and a tile roof

 Perrone Construction Custom Homes
Example of a huge transitional l-shaped light wood floor and gray floor open concept kitchen design in Tampa with an undermount sink, shaker cabinets, gray cabinets, marble countertops, gray backsplash, mosaic tile backsplash, stainless steel appliances, two islands and gray countertops

 Roundtree Construction
Cottage two-story white single front door photo in Burlington with a black front door

89