
Search results for "Propose" in Home Design Ideas
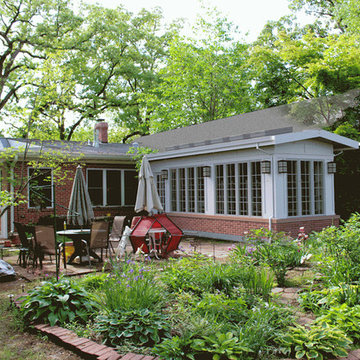
 R. Beuc Architects
Rendering Of Proposed Exterior
Inspiration for a mid-sized red one-story brick exterior home remodel in St Louis
Inspiration for a mid-sized red one-story brick exterior home remodel in St Louis
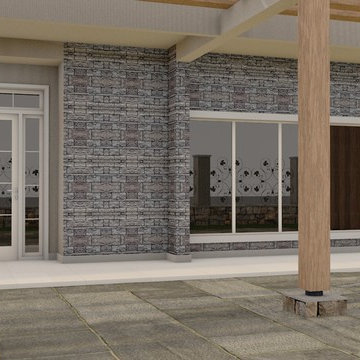

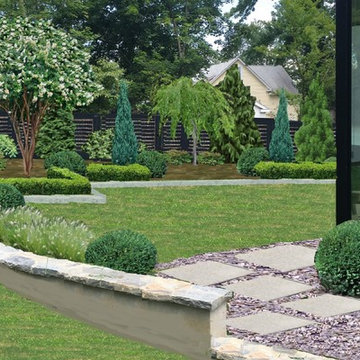
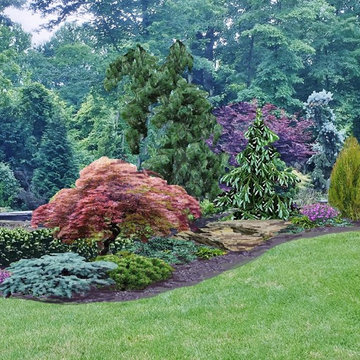
 The Art of Landscape
Virtual Reality photo sketch image of proposed new Backyard Landscape
Inspiration for a mid-sized transitional front yard garden path.
Inspiration for a mid-sized transitional front yard garden path.
Find the right local pro for your project
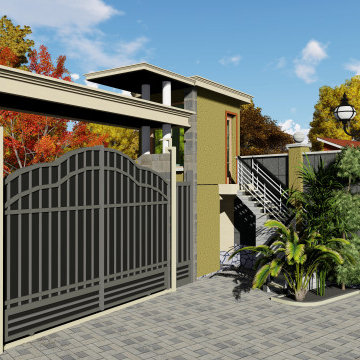
 Koncepts.
Proposed Gate canopy Design and build. Make Your Gate Scene Extaordianry with the Best Consultants
 The Art of Landscape
Virtual Reality photo sketch image of proposed new privacy screening around hot tub
This is an example of a mid-sized transitional backyard garden path.
This is an example of a mid-sized transitional backyard garden path.
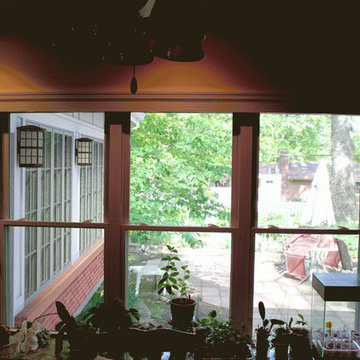 R. Beuc Architects
Rendering Of Proposed Design As It Would Appear From
Client's Existing Kitchen Window
Inspiration for a mid-sized red one-story brick exterior home remodel in St Louis
Inspiration for a mid-sized red one-story brick exterior home remodel in St Louis


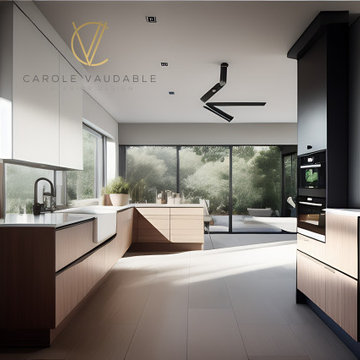


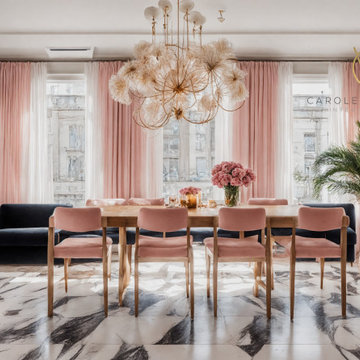

 Renin
ReninExample of a transitional gender-neutral dark wood floor dressing room design in Toronto with open cabinets, white cabinets and white walls

 Ariel Bleich Design

Example of a transitional u-shaped medium tone wood floor, brown floor and exposed beam open concept kitchen design in Austin with a farmhouse sink, shaker cabinets, white cabinets, quartz countertops, gray backsplash, stainless steel appliances, an island and white countertops

 Tony Walker, Architect

Proposed design for expanding the porch and creating accessible routes. Increase the depth of the porch creates a more flexible space. Low-height stair risers provides easier mobility up/down a stairway, and a barrier-free ramp system connects the front porch to the front yard.

 Vernich Interiors
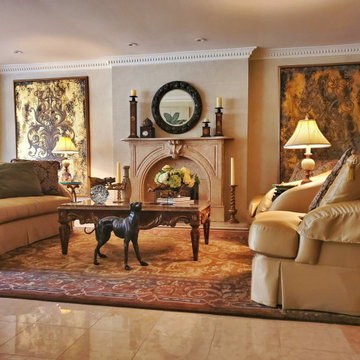
Example of a transitional open concept light wood floor living room design in Nashville with white walls


 Edmond Kitchen & Bath LLC

This creative transitional space was transformed from a very dated layout that did not function well for our homeowners - who enjoy cooking for both their family and friends. They found themselves cooking on a 30" by 36" tiny island in an area that had much more potential. A completely new floor plan was in order. An unnecessary hallway was removed to create additional space and a new traffic pattern. New doorways were created for access from the garage and to the laundry. Just a couple of highlights in this all Thermador appliance professional kitchen are the 10 ft island with two dishwashers (also note the heated tile area on the functional side of the island), double floor to ceiling pull-out pantries flanking the refrigerator, stylish soffited area at the range complete with burnished steel, niches and shelving for storage. Contemporary organic pendants add another unique texture to this beautiful, welcoming, one of a kind kitchen! Photos by David Cobb Photography.
4