
Search results for "Proposed" in Home Design Ideas
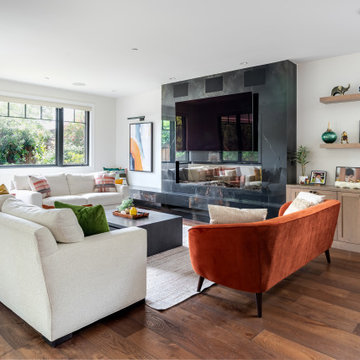
 The Proposed Plan
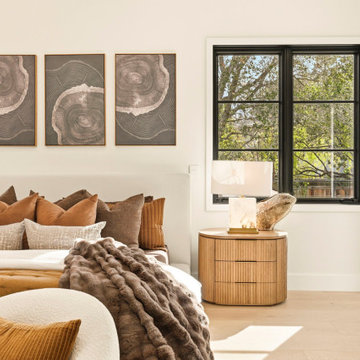
Example of a trendy light wood floor and beige floor bedroom design in San Francisco with white walls
 The Proposed Plan
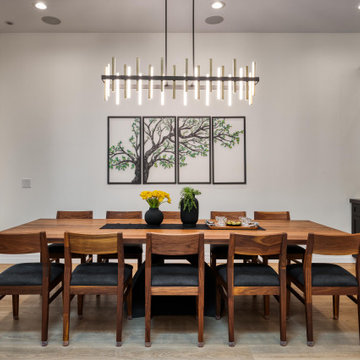
Transitional medium tone wood floor and brown floor dining room photo in San Francisco with gray walls
Find the right local pro for your project
 The Proposed Plan
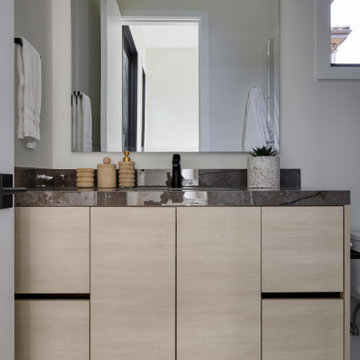
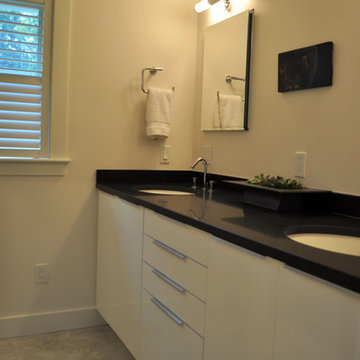
Example of a trendy gray floor and single-sink bathroom design in San Francisco with flat-panel cabinets, light wood cabinets, gray countertops and a floating vanity
 Katie Hutchison Studio
Constructed in two phases, this renovation, with a few small additions, touched nearly every room in this late ‘50’s ranch house. The owners raised their family within the original walls and love the house’s location, which is not far from town and also borders conservation land. But they didn’t love how chopped up the house was and the lack of exposure to natural daylight and views of the lush rear woods. Plus, they were ready to de-clutter for a more stream-lined look. As a result, KHS collaborated with them to create a quiet, clean design to support the lifestyle they aspire to in retirement.
To transform the original ranch house, KHS proposed several significant changes that would make way for a number of related improvements. Proposed changes included the removal of the attached enclosed breezeway (which had included a stair to the basement living space) and the two-car garage it partially wrapped, which had blocked vital eastern daylight from accessing the interior. Together the breezeway and garage had also contributed to a long, flush front façade. In its stead, KHS proposed a new two-car carport, attached storage shed, and exterior basement stair in a new location. The carport is bumped closer to the street to relieve the flush front facade and to allow access behind it to eastern daylight in a relocated rear kitchen. KHS also proposed a new, single, more prominent front entry, closer to the driveway to replace the former secondary entrance into the dark breezeway and a more formal main entrance that had been located much farther down the facade and curiously bordered the bedroom wing.
Inside, low ceilings and soffits in the primary family common areas were removed to create a cathedral ceiling (with rod ties) over a reconfigured semi-open living, dining, and kitchen space. A new gas fireplace serving the relocated dining area -- defined by a new built-in banquette in a new bay window -- was designed to back up on the existing wood-burning fireplace that continues to serve the living area. A shared full bath, serving two guest bedrooms on the main level, was reconfigured, and additional square footage was captured for a reconfigured master bathroom off the existing master bedroom. A new whole-house color palette, including new finishes and new cabinetry, complete the transformation. Today, the owners enjoy a fresh and airy re-imagining of their familiar ranch house.
Photos by Katie Hutchison
 The Proposed Plan
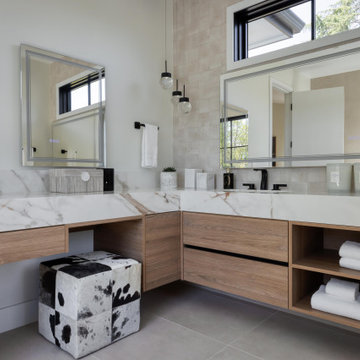
Bathroom - contemporary beige tile gray floor and single-sink bathroom idea in San Francisco with flat-panel cabinets, medium tone wood cabinets, white walls, an undermount sink, white countertops and a floating vanity
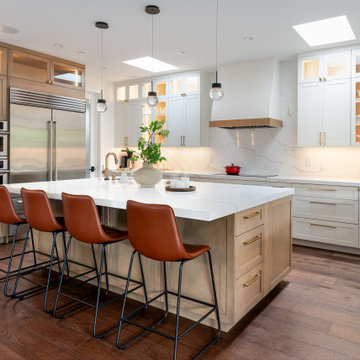
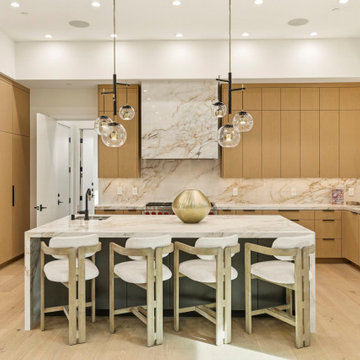 The Proposed Plan
Inspiration for a contemporary u-shaped light wood floor and beige floor kitchen remodel in San Francisco with an undermount sink, flat-panel cabinets, medium tone wood cabinets, white backsplash, stone slab backsplash, stainless steel appliances, an island and white countertops
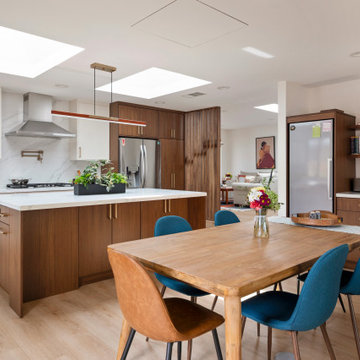 The Proposed Plan
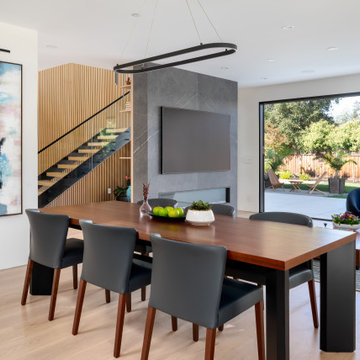
Dining room - 1950s light wood floor and beige floor dining room idea in San Francisco with white walls
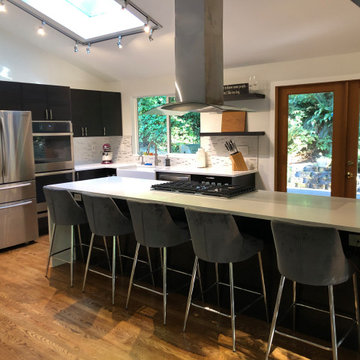
 INSPIRED KITCHEN DESIGN
Kate worked closely with IKD’s design team to make the design process go smoothly.
She explains: “Most designers don’t work with IKEA products, so it was a challenge to find someone who could help me pick the right IKEA SKUs, etc. After reading the reviews and blog posts from IKD, and after finding out the price, I figured it was worth a shot.”
The original design submitted to IKD had the oven(s)/microwave in a place that would not have worked, so IKD designer Paulina sent over two initial designs — one which showed how the proposed layout wasn’t possible, and another with their proposed solution.
“I would never have noticed the issue with my proposed design. Paulina’s proposal was great. She incorporated a drawer microwave into the island, which solved the issue and allowed us to keep the double-oven,” Kate says.
 The Proposed Plan
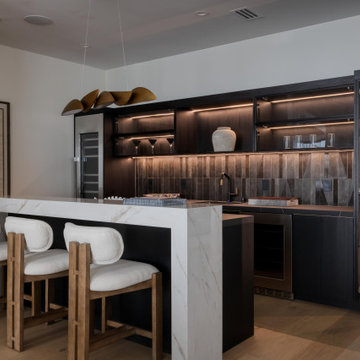
Trendy galley light wood floor and beige floor home bar photo in San Francisco with an undermount sink, flat-panel cabinets, black cabinets, gray backsplash and gray countertops
 The Proposed Plan
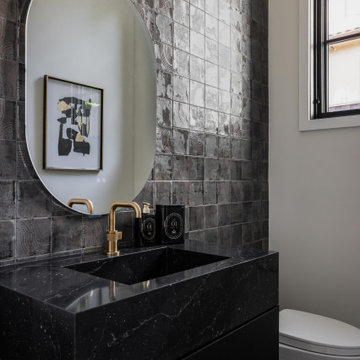
Powder room - contemporary gray tile black floor powder room idea in San Francisco with flat-panel cabinets, black cabinets, white walls, an integrated sink, black countertops and a floating vanity
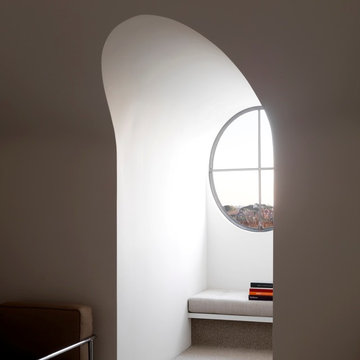


 Lagom architectes
Inspiration for a mid-sized contemporary single-wall multicolored floor eat-in kitchen remodel in Paris with open cabinets, green cabinets, tile countertops, no island, white countertops, multicolored backsplash and stainless steel appliances

 Three-d Conceptwerke
Inspiration for a contemporary medium tone wood floor and brown floor dining room remodel in Singapore with white walls

9