
Search results for "Prospective customers" in Home Design Ideas
 Patrick A. Finn, Ltd
Photography by Sophia Hronis-Arbis.
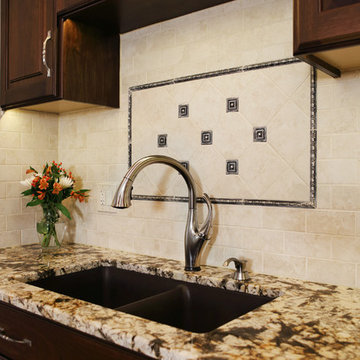
Inspiration for a large transitional l-shaped medium tone wood floor eat-in kitchen remodel in Chicago with an undermount sink, raised-panel cabinets, medium tone wood cabinets, granite countertops, beige backsplash, subway tile backsplash, stainless steel appliances and an island
Inspiration for a large transitional l-shaped medium tone wood floor eat-in kitchen remodel in Chicago with an undermount sink, raised-panel cabinets, medium tone wood cabinets, granite countertops, beige backsplash, subway tile backsplash, stainless steel appliances and an island
 Janet Shea Interiors
custom cabinetry by Prospect Ridge Construction, Hingham, Ma
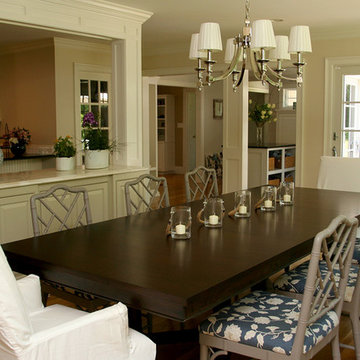
Kitchen/dining room combo - large transitional light wood floor kitchen/dining room combo idea in Boston with beige walls and no fireplace
Kitchen/dining room combo - large transitional light wood floor kitchen/dining room combo idea in Boston with beige walls and no fireplace
 WC STUDIO architecture agency

The project features a pair of modern residential duplexes with a landscaped courtyard in between. Each building contains a ground floor studio/workspace and a two-bedroom dwelling unit above, totaling four dwelling units in about 3,000 square feet of living space. The Prospect provides superior quality in rental housing via thoughtfully planned layouts, elegant interiors crafted from simple materials, and living-level access to outdoor amenity space.
Find the right local pro for your project
 actLAB
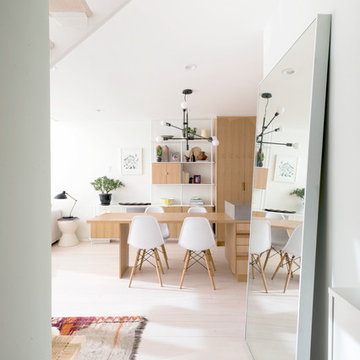
Example of a mid-sized minimalist porcelain tile and beige floor great room design in New York with white walls and no fireplace
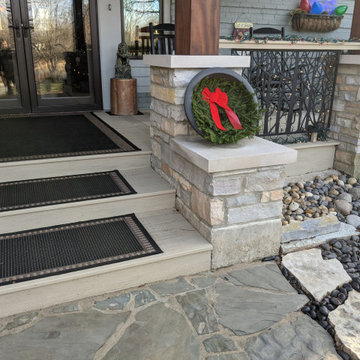
 OnDeck Outdoor Space Builder
It's been 4 years since we complete this home project in Prospect Heights and we are very glad this customer came back with her kitchen remodel need! Here is before and after transformation slide of entrance and porch! Thank you Terry for your trust and sticking with OnDeck! We look forward to get your project started in 2021!!! Please rest assured OnDeck will do its best to look your kitchen great! #interiorandexteriorbuilder
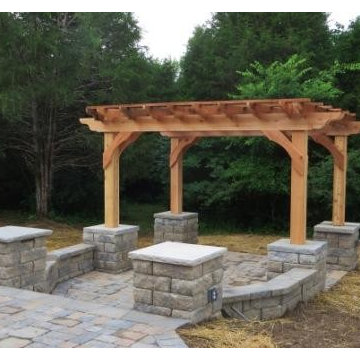
 Weddington Custom Homes
All Cedar Pergola completed on 7/14/2014. Prospect, KY
Mid-sized trendy backyard concrete paver patio photo in Louisville with a pergola
Mid-sized trendy backyard concrete paver patio photo in Louisville with a pergola
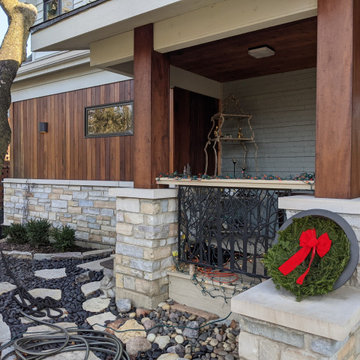 OnDeck Outdoor Space Builder
It's been 4 years since we complete this home project in Prospect Heights and we are very glad this customer came back with her kitchen remodel need! Here is before and after transformation slide of entrance and porch! Thank you Terry for your trust and sticking with OnDeck! We look forward to get your project started in 2021!!! Please rest assured OnDeck will do its best to look your kitchen great! #interiorandexteriorbuilder

Sponsored
Westerville, OH

Custom Home Works
Franklin County's Award-Winning Design, Build and Remodeling Expert
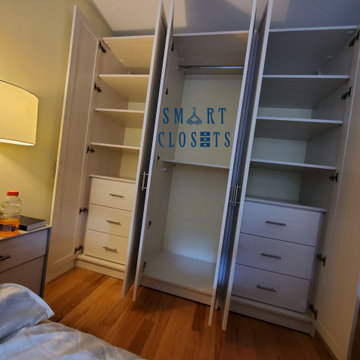

 Sloan Scott Custom Cabinetry
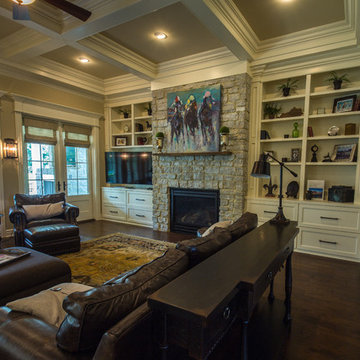
Large transitional formal and enclosed dark wood floor and brown floor living room photo in Louisville with beige walls, a standard fireplace, a stone fireplace and no tv

Sponsored
Columbus, OH

Snider & Metcalf Interior Design, LTD
Leading Interior Designers in Columbus, Ohio & Ponte Vedra, Florida
 WC STUDIO architecture agency
The project features a pair of modern residential duplexes with a landscaped courtyard in between. Each building contains a ground floor studio/workspace and a two-bedroom dwelling unit above, totaling four dwelling units in about 3,000 square feet of living space. The Prospect provides superior quality in rental housing via thoughtfully planned layouts, elegant interiors crafted from simple materials, and living-level access to outdoor amenity space.
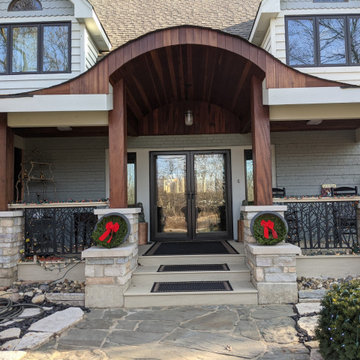 OnDeck Outdoor Space Builder
It's been 4 years since we complete this home project in Prospect Heights and we are very glad this customer came back with her kitchen remodel need! Here is before and after transformation slide of entrance and porch! Thank you Terry for your trust and sticking with OnDeck! We look forward to get your project started in 2021!!! Please rest assured OnDeck will do its best to look your kitchen great! #interiorandexteriorbuilder
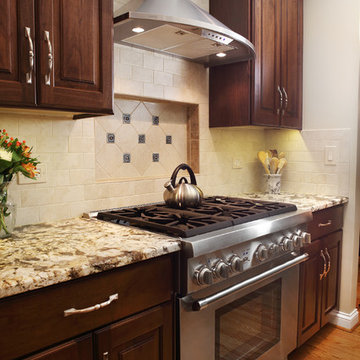 Patrick A. Finn, Ltd
Photography by Sophia Hronis-Arbis.
Eat-in kitchen - large transitional l-shaped medium tone wood floor eat-in kitchen idea in Chicago with an undermount sink, raised-panel cabinets, medium tone wood cabinets, granite countertops, beige backsplash, subway tile backsplash, stainless steel appliances and an island
Eat-in kitchen - large transitional l-shaped medium tone wood floor eat-in kitchen idea in Chicago with an undermount sink, raised-panel cabinets, medium tone wood cabinets, granite countertops, beige backsplash, subway tile backsplash, stainless steel appliances and an island


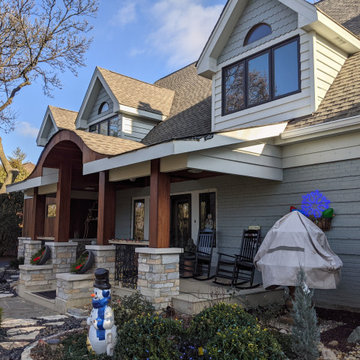 OnDeck Outdoor Space Builder
It's been 4 years since we complete this home project in Prospect Heights and we are very glad this customer came back with her kitchen remodel need! Here is before and after transformation slide of entrance and porch! Thank you Terry for your trust and sticking with OnDeck! We look forward to get your project started in 2021!!! Please rest assured OnDeck will do its best to look your kitchen great! #interiorandexteriorbuilder

 Gina Sims Designs
Cati Teague Photography
Inspiration for a small eclectic ceramic tile sunroom remodel in Atlanta with a standard ceiling
Inspiration for a small eclectic ceramic tile sunroom remodel in Atlanta with a standard ceiling

22