
Search results for "Prospective" in Home Design Ideas
 kimberly peck architect
This landmarked brownstone on Prospect Park West already had extraordinary bones—and the rare advantage of windows on three sides. That natural light allowed us to rethink the traditional parlor-floor layout into something more open, connected, and reflective of the way the family lives today, while still honoring the building’s historic character.
The original sequence—a front parlor, a formal dining room in the center, and a closed-off kitchen at the rear—was replaced with a single, flowing main level anchored by a generous slate-blue kitchen. The cabinetry forms a C-shaped configuration that maximizes storage, creates a natural dining zone, and maintains easy circulation to the backyard through the existing glass French door. A full-height marble backsplash with brass inlay adds subtle drama, extending to the ceiling around the windows, and a built-in desk niche creates a casual workspace that feels fully integrated into the design.
Because storage was a priority, the kitchen includes multiple pantry cabinets and deep pull-outs to keep daily life efficient and uncluttered.
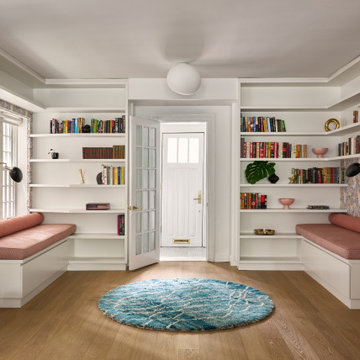
The living room now occupies the center of the plan, serving as a shared hub between the kitchen and the front of the home. Just inside the entry, we designed a custom reading nook framed by floor-to-ceiling bookcases with integrated bench seating—an intentional space for the couple and their teenage daughter, who value reading and wanted their books to be both displayed and actively used.
The entry itself was also reimagined. Now separated from the main living space by a wall and door, it functions as a true vestibule with a built-in storage wall for coats and shoes. Tucked beside it is a playful powder room featuring a green vanity, floral wallpaper, and a grey-and-white mosaic tile floor—continued throughout the entry to visually tie the front of the house together and add a moment of personality within the historic shell.
The result is a garden level that remains rooted in its 19th-century architecture but fully supports modern life—light-filled, functional, and thoughtfully layered.


Find the right local pro for your project

 Platinum Poolcare
Request Free Quote
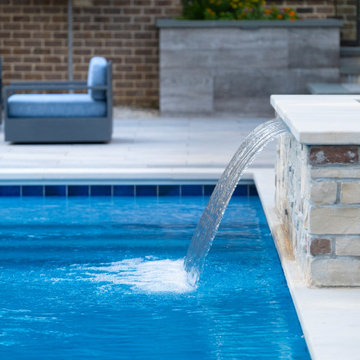
This project in Prospect Heights, IL features a 20’0” x 40’0” pool, 3’6” to 7’6” deep, with a 7’0” x 9’0” raised hot tub. The shallow end features a 6’0” x 20’0” Sunshelf. Both the pool and the hot tub have an automatic pool safety cover with a custom stone lid system. There is Sea Glass tile on the Sunshelf, Stairs and Spa benches. The pool coping is Valders Wisconsin Limestone in Dove White color. The pool finish is Tahoe Blue Ceramaquartz. The pool deck consists of porcelain pavers. The fire pit and fire feature pillars feature stone veneer and bluestone coping. The seat wall is porcelain veneer and bluestone coping. The entire backyard is illuminated with FX Luminaire landscape lighting. The Bar Island features Flagstone and porcelain pavers. Photos by e3 Photography.

 Kiyohara Moffitt
Photographer: Rick Ueda
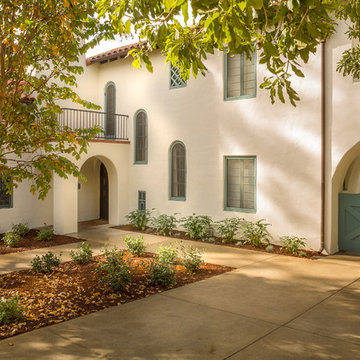
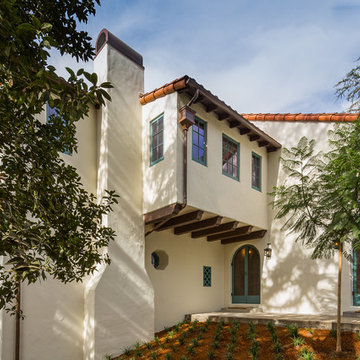
Inspiration for a large mediterranean white two-story stucco gable roof remodel in Los Angeles
Inspiration for a large mediterranean white two-story stucco gable roof remodel in Los Angeles

 Tom Brzoskwinia
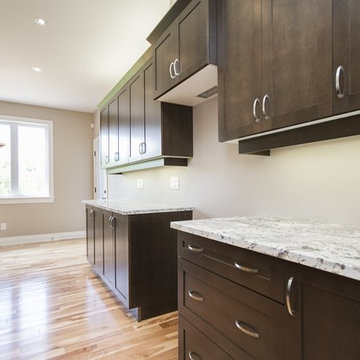
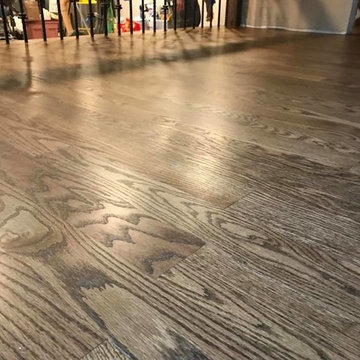
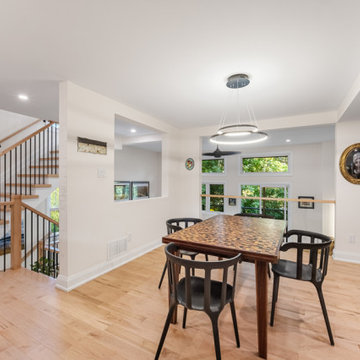
Prospect Heights - Refinishing Hardwood Floor Red Oak 3 1/4” and New staircase design iron balusters . After the installation, the entire floor was sanded flat using our special trio sanding process and the floor was stained using Bona Medium Brown to give it that beautiful rich tone that you can see in the photos below. Then, the floor was finished with Bona Traffic Satin . Bona Traffic water based finishes . The most durable hardwood flooring finish on the market today. Take a look at our work here.
 Platinum Poolcare
Request Free Quote
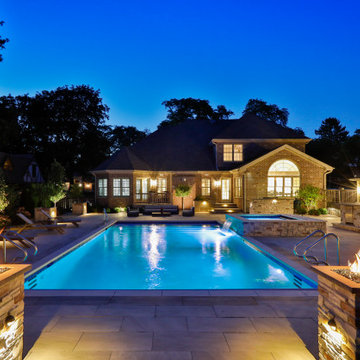
This project in Prospect Heights, IL features a 20’0” x 40’0” pool, 3’6” to 7’6” deep, with a 7’0” x 9’0” raised hot tub. The shallow end features a 6’0” x 20’0” Sunshelf. Both the pool and the hot tub have an automatic pool safety cover with a custom stone lid system. There is Sea Glass tile on the Sunshelf, Stairs and Spa benches. The pool coping is Valders Wisconsin Limestone in Dove White color. The pool finish is Tahoe Blue Ceramaquartz. The pool deck consists of porcelain pavers. The fire pit and fire feature pillars feature stone veneer and bluestone coping. The seat wall is porcelain veneer and bluestone coping. The entire backyard is illuminated with FX Luminaire landscape lighting. The Bar Island features Flagstone and porcelain pavers. Photos by e3 Photography.


 Archadeck of Chicagoland
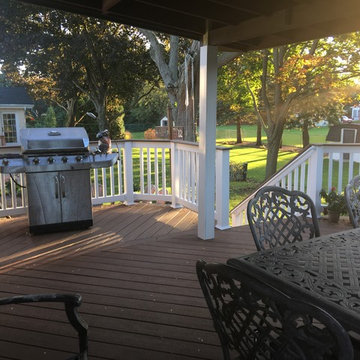
This Timber Tech low maintenance deck is the perfect area for family gatherings with plenty of room for activities such as dining and grilling. This design includes white vinyl rails to contrast the brown oak decking, as well as a drink rail. We integrated the homeowner’s existing roof posts by wrapping them in white trim board. This Timber Tech low maintenance deck was custom designed and built by Mt. Prospect, IL deck designer, Archadeck of Chicagoland.
 Staghorn NYC
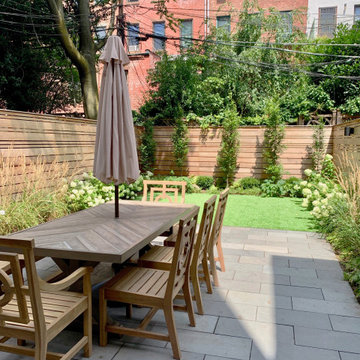
Contemporary backyard garden in Prospect Lefferts area of Brooklyn designed and built by Staghorn NYC. A bluestone patio provides a gracious space for outdoor dining with a custom built outdoor kitchen. Synthetic turf provides a place for kids to play, and low maintenance plantings frame the space. A horizontal clear cedar fence with built-in lighting provides privacy and allows for entertaining after sunset.
 WC STUDIO architecture agency

The project features a pair of modern residential duplexes with a landscaped courtyard in between. Each building contains a ground floor studio/workspace and a two-bedroom dwelling unit above, totaling four dwelling units in about 3,000 square feet of living space. The Prospect provides superior quality in rental housing via thoughtfully planned layouts, elegant interiors crafted from simple materials, and living-level access to outdoor amenity space.
 Robin's Nest Interiors
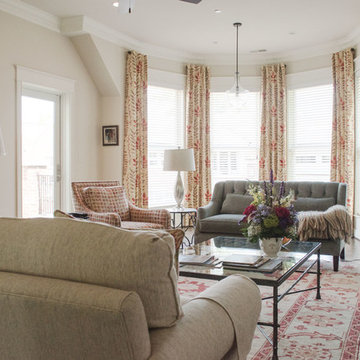
These homeowners recently purchased this spacious condominium and asked us to help furnish and finish their Living Areas. Their incredible collection of artwork was our inspiration.
We pulled the color palette from this gorgeous rug from Frances Lee Jaspur Oriental Rugs. The Living Area was large enough to accommodate a neutral sofa, two colorful club chairs, and a comfy settee in a teal chenille fabric. We added decorative panels in a whimsical leaf motif to finish off the bay window.
There is so much color inspiration in this Prospect Condo, and the window treatments bring in warmth that finishes off the home nicely. To get more inspiration for your window treatments, click here and here. Enjoy!
30