
Search results for "Prospective" in Home Design Ideas

 Etelamaki Architecture
Photos: MIkiko Kikuyama
Example of a trendy light wood floor kitchen design in New York with an undermount sink, flat-panel cabinets, white cabinets, multicolored backsplash, stainless steel appliances and an island
Example of a trendy light wood floor kitchen design in New York with an undermount sink, flat-panel cabinets, white cabinets, multicolored backsplash, stainless steel appliances and an island
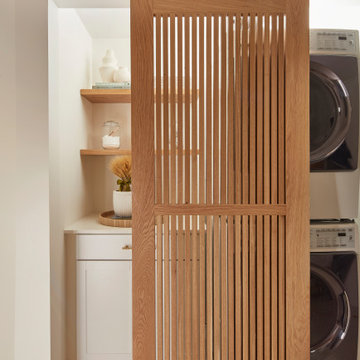

 Etelamaki Architecture
Photos: MIkiko Kikuyama
Example of a trendy formal and open concept light wood floor living room design in New York with a ribbon fireplace
Example of a trendy formal and open concept light wood floor living room design in New York with a ribbon fireplace
Find the right local pro for your project

 Sabrina Alfin Interiors
Dean J. Birinyi Photography
Kitchen - transitional kitchen idea in San Francisco
Kitchen - transitional kitchen idea in San Francisco

 Anthony James Master Builders, LLC
Example of an ornate attached two-car porte cochere design in New York
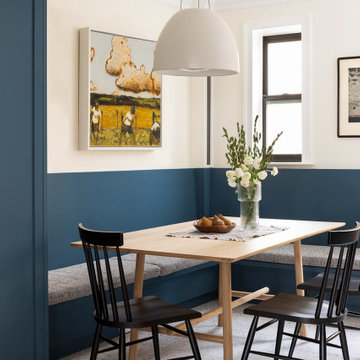
 Ben Herzog
Inspiration for a small transitional concrete floor and white floor kitchen/dining room combo remodel in New York with white walls

 Kathy Tracey Design LLC
Kitchen - mid-sized traditional l-shaped dark wood floor kitchen idea in New York with shaker cabinets, white cabinets, white backsplash, subway tile backsplash, stainless steel appliances, an undermount sink, marble countertops and an island
 Etelamaki Architecture
Photos: MIkiko Kikuyama

Trendy enclosed light wood floor family room library photo in New York with green walls
Trendy enclosed light wood floor family room library photo in New York with green walls
 Bensonwood

Timbered ceilings and white walls are the backdrop for
the dramatic sitting area, where wood accents emphasize the durability of this well-crafted home.
James A. Salomon
 Ben Herzog

Inspiration for a mid-sized contemporary u-shaped light wood floor and beige floor eat-in kitchen remodel in New York with an undermount sink, flat-panel cabinets, white cabinets, quartz countertops, white backsplash, quartz backsplash, paneled appliances, an island and white countertops
 Etelamaki Architecture
Photos: MIkiko Kikuyama
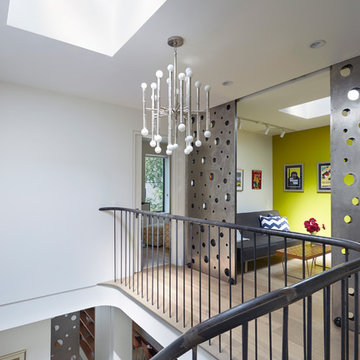
Trendy light wood floor hallway photo in New York with white walls
Trendy light wood floor hallway photo in New York with white walls
 milktrout

Corner shower - contemporary gray tile, white tile and marble tile marble floor corner shower idea in New York with shaker cabinets, white cabinets, a two-piece toilet, marble countertops, a hinged shower door and white countertops

 BuiltIN studio
Andrew Rugge/archphoto
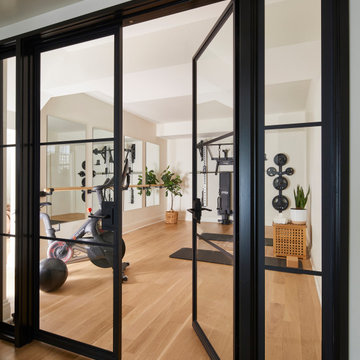
Trendy medium tone wood floor entry hall photo in New York with white walls
Trendy medium tone wood floor entry hall photo in New York with white walls
 User

UserTownhouse parlor with restored original details. Historic gut renovation in landmarked two family Brooklyn home.
©Nicholas Calcott
Living room - mid-sized transitional formal and enclosed light wood floor and beige floor living room idea in New York with white walls, a standard fireplace and no tv
Living room - mid-sized transitional formal and enclosed light wood floor and beige floor living room idea in New York with white walls, a standard fireplace and no tv
 Ben Herzog

Eat-in kitchen - mid-sized transitional galley concrete floor and white floor eat-in kitchen idea in New York with an undermount sink, shaker cabinets, blue cabinets, soapstone countertops, white backsplash, ceramic backsplash, paneled appliances, an island and black countertops

 Ben Herzog

Large transitional l-shaped dark wood floor and brown floor kitchen photo with an undermount sink, recessed-panel cabinets, blue cabinets, quartzite countertops, multicolored backsplash, mosaic tile backsplash, paneled appliances, an island and white countertops
 Ben Herzog
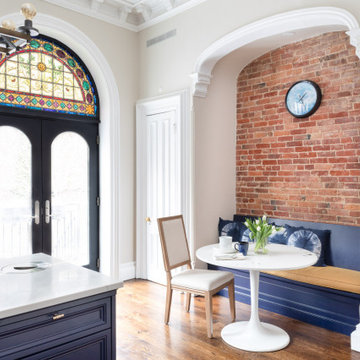
Example of a large transitional l-shaped dark wood floor and brown floor kitchen design with an undermount sink, recessed-panel cabinets, blue cabinets, quartzite countertops, multicolored backsplash, mosaic tile backsplash, paneled appliances, an island and white countertops
1