
Search results for "Prospects" in Home Design Ideas

Find the right local pro for your project


 Airoom Architects-Builders-Remodelers
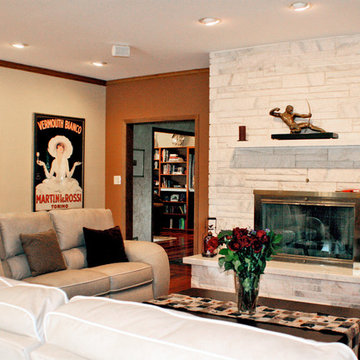
This Prospect Heights kitchen remodel transformed an ungainly thirty foot room into a series of efficient spaces. With the children grown and on their own, this couple sought an intimate retreat for relaxing and entertaining friends. Raised panel cabinets and regal columns anchor a traditionally styled new kitchen with cherry floors and gleaming granite countertops. Hidden spice racks flank the oven, while lighted glass cabinets showcase the owners’ treasured cookie jar collection. Morning coffee becomes a scenic experience at a small bistro table overlooking the scenic garden. In the adjacent living room, a slate fireplace warms cozy conversation.
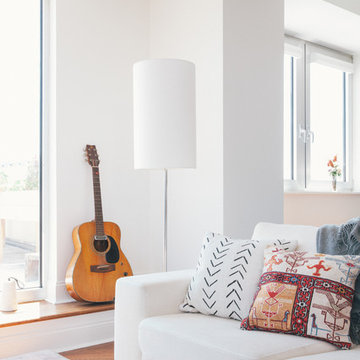
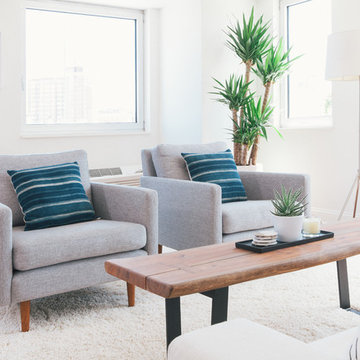
 Ali Reeve Design
design by @alireevedesign
photos by @christiantorresphoto & @whatevrdude
project for @homepolish
Home design - modern home design idea in New York
Home design - modern home design idea in New York


 WC STUDIO architecture agency
The project features a pair of modern residential duplexes with a landscaped courtyard in between. Each building contains a ground floor studio/workspace and a two-bedroom dwelling unit above, totaling four dwelling units in about 3,000 square feet of living space. The Prospect provides superior quality in rental housing via thoughtfully planned layouts, elegant interiors crafted from simple materials, and living-level access to outdoor amenity space.
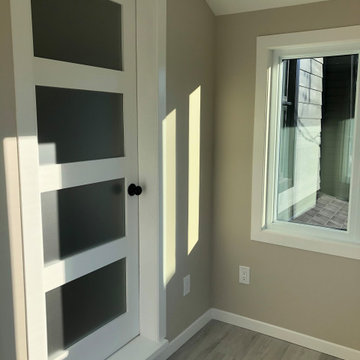
 Ali Reeve Design
design by @alireevedesign
photos by @christiantorresphoto & @whatevrdude
project for @homepolish
Home design - modern home design idea in New York
Home design - modern home design idea in New York
17