
Search results for "Prostorem" in Home Design Ideas




Find the right local pro for your project















 Kitchen by Design
Kitchen by Design
Example of a small minimalist u-shaped ceramic tile open concept kitchen design with a double-bowl sink, flat-panel cabinets, dark wood cabinets, granite countertops, beige backsplash, ceramic backsplash, stainless steel appliances and no island
Example of a small minimalist u-shaped ceramic tile open concept kitchen design with a double-bowl sink, flat-panel cabinets, dark wood cabinets, granite countertops, beige backsplash, ceramic backsplash, stainless steel appliances and no island

 Home Rescue Contracting
Welcome to your exquisite basement theater room, a perfect sanctuary for entertainment enthusiasts. This thoughtfully designed space features plush, tiered seating that ensures optimal viewing angles for every guest. A state-of-the-art projection system delivers stunning visuals on a large, high-definition screen, while a surround sound audio system envelops the room in rich, immersive sound, making every movie night feel like a trip to the cinema.
The walls are adorned with acoustic panels to enhance sound quality and minimize echo, ensuring a clear audio experience. Ambient lighting can be adjusted to set the perfect mood, whether you're hosting a movie marathon or enjoying a quiet evening with a classic film.
With its cozy atmosphere and advanced technology, this basement theater room is not just a place to watch movies—it's a destination for unforgettable cinematic experiences with family and friends.


 Ellen Dunn, ASID
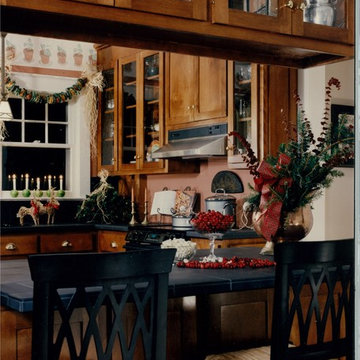
With the removal of the wall between the kitchen and the dining room, this kitchen becomes an open participatory space in a small antique home. The renovation includes everything a cook needs: an efficient layout island, a work triangle, good light, modern appliances, and lots of storage space. Cherry cabinets topped with porcelain tiles add warmth to this kitchen.
 User
UserInspiration for a 3/4 white tile and subway tile marble floor, black floor and single-sink tub/shower combo remodel in Charlotte with shaker cabinets, gray cabinets, a two-piece toilet, white walls, an undermount sink, white countertops, a niche and a built-in vanity


 A2Z Builders
Graphic black-and-white floor tile gives the remodeled bathroom a timeless pattern and a crisp foundation for the room’s warmer wood and brass details.
42