
Search results for "Prostoru" in Home Design Ideas

 株式会社 A-Studio 一級建築士事務所
撮影:スペースクリップ 岡田大次郎
Example of a minimalist medium tone wood floor living room design in Kyoto with white walls, a standard fireplace and a tv stand
Example of a minimalist medium tone wood floor living room design in Kyoto with white walls, a standard fireplace and a tv stand

 William Short Photography
William Short
Inspiration for a contemporary concrete floor great room remodel in Los Angeles with white walls and a two-sided fireplace
Inspiration for a contemporary concrete floor great room remodel in Los Angeles with white walls and a two-sided fireplace

 Cuppett Kilpatrick Architecture + Interior Design
Glove wall paper envelopes custom bunk beds with steel ladder.
Patrick Wong Photographer
Kids' room - modern kids' room idea in Austin
Kids' room - modern kids' room idea in Austin
Find the right local pro for your project

 Prime 1 Builders
This project won in the 2013 Builders Association of Metropolitan Pittsburgh Housing Excellence Award for Best Urban Renewal Renovation Project. The glass bowl was made in the glass studio owned by the owner which is adjacent to the residence. The mirror is a repurposed window. The door is repurposed from a boarding house.
George Mendel

 Price Harrison
Catherine Tighe
Example of a minimalist light wood floor bedroom design in Houston with white walls
Example of a minimalist light wood floor bedroom design in Houston with white walls

 Withers and Grain
Trendy black floor living room photo in New York with gray walls and a wall-mounted tv

 User
Photography by Aaron Lietz
1950s open concept and freestanding desk medium tone wood floor study room photo in Portland with white walls
1950s open concept and freestanding desk medium tone wood floor study room photo in Portland with white walls
 User
Mike Schwartz Photography
Alcove shower - contemporary white tile mosaic tile floor and multicolored floor alcove shower idea in Chicago with gray walls
Alcove shower - contemporary white tile mosaic tile floor and multicolored floor alcove shower idea in Chicago with gray walls

 ARHITEKT-URA
Stopnišče/Kamin v Bivalnem prostoru
D. DamjanićRadić, udia;
Photo: Vida Dimovska, Vilinie, Slovenia
Staircase - mid-sized contemporary wooden floating open and metal railing staircase idea
Staircase - mid-sized contemporary wooden floating open and metal railing staircase idea


 FineLine Kitchens, Inc.
Our designer has achieved a stylish look by combining dark cabinets and light-colored marbles.

 Frankel Design Build
Photography: Cate Blake
Interior Design: Karen Menge- Pulliam Morris Interiors
Open concept kitchen - large traditional galley brown floor and dark wood floor open concept kitchen idea in Houston with a farmhouse sink, white cabinets, quartzite countertops, gray backsplash, marble backsplash, stainless steel appliances, an island, white countertops and shaker cabinets
Open concept kitchen - large traditional galley brown floor and dark wood floor open concept kitchen idea in Houston with a farmhouse sink, white cabinets, quartzite countertops, gray backsplash, marble backsplash, stainless steel appliances, an island, white countertops and shaker cabinets

 Chillcoots
Large Mountain Rustic home on Grand Lake. All reclaimed materials on the exterior. Large timber corbels and beam work with exposed rafters define the exterior. High-end interior finishes and cabinetry throughout.

 User
Richard Silver Photo
Example of a mid-sized minimalist u-shaped dark wood floor enclosed kitchen design in New York with a drop-in sink, flat-panel cabinets, white cabinets, brown backsplash, porcelain backsplash, white appliances and no island
Example of a mid-sized minimalist u-shaped dark wood floor enclosed kitchen design in New York with a drop-in sink, flat-panel cabinets, white cabinets, brown backsplash, porcelain backsplash, white appliances and no island

 Coblonal Interiorismo
Sara Riera
Kitchen/dining room combo - contemporary kitchen/dining room combo idea in Barcelona
Kitchen/dining room combo - contemporary kitchen/dining room combo idea in Barcelona

 Mittendorf Quality Construction
Inspiration for a rustic brown one-story wood gable roof remodel in Seattle

 A Plus Cabinets, Inc.
Adriana Ortiz
Example of a mid-sized trendy galley ceramic tile eat-in kitchen design in Los Angeles with an undermount sink, flat-panel cabinets, light wood cabinets, solid surface countertops, metallic backsplash, matchstick tile backsplash, white appliances and no island
Example of a mid-sized trendy galley ceramic tile eat-in kitchen design in Los Angeles with an undermount sink, flat-panel cabinets, light wood cabinets, solid surface countertops, metallic backsplash, matchstick tile backsplash, white appliances and no island
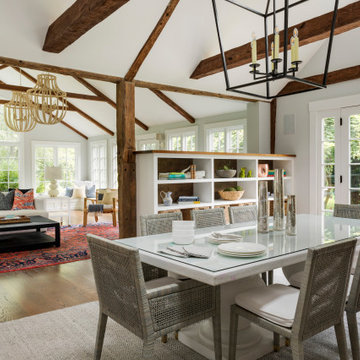
 Cummings Architecture + Interiors
Chinoise botanical wallpaper and bamboo lights present a lively textural contrast within this 1753 home’s historic structure. The young family who lives here craved rich colors and vibrant patterns, influenced by their appreciation for Asian art and love of gardening. Sculptural lighting pieces brighten the previously-dark interiors with an interplay between contemporary and traditional aesthetics. Custom built-ins provide important function for the family while serving to divide large open spaces and offer degrees of privacy. A playful adult bar was created in the original dining room, featuring bold blue “Garden Pagoda” wallpaper, a custom cut Carrara marble bar top, and furnishings and accessories in contrasting and complimentary styles.


1