
Search results for "Prostoru pod" in Home Design Ideas

 Jackie Lopey
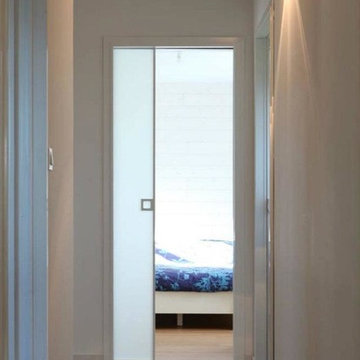
Inspiration for a large cottage medium tone wood floor and brown floor hallway remodel with white walls

Find the right local pro for your project

 Cynthia Kriz Design
Freestanding bathtub - mid-sized modern master gray tile and stone slab white floor freestanding bathtub idea in Miami with flat-panel cabinets, medium tone wood cabinets, white walls, a vessel sink and concrete countertops
 River Cabinets LLC
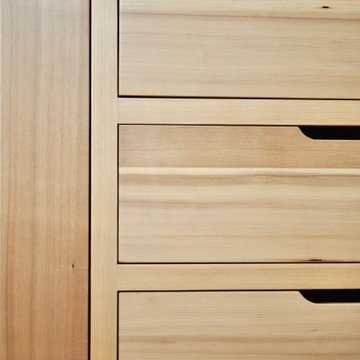
Modern uniformity. These are VG fir cabinets with open finger pulls.
Inspiration for a mid-sized modern l-shaped open concept kitchen remodel in Seattle with flat-panel cabinets, light wood cabinets and an island
Inspiration for a mid-sized modern l-shaped open concept kitchen remodel in Seattle with flat-panel cabinets, light wood cabinets and an island

 Reader & Swartz Architects, P.C.
View up through the glass floor that is located in the living room.
Photography by Nathan Webb, AIA
Mid-sized minimalist ceramic tile hallway photo in DC Metro with blue walls
Mid-sized minimalist ceramic tile hallway photo in DC Metro with blue walls
 Washington Valley Cellars

This solid mahogany wine cellar entry door has an arched top and arched glass. It also features a brick application as the interior door trim.
Wine cellar - huge transitional wine cellar idea in New York with diamond bins
Wine cellar - huge transitional wine cellar idea in New York with diamond bins


 MAKHNO studio

This bathroom presents a bold embrace of modern minimalism, utilizing a monochromatic color scheme that focuses on form and function. The wall-mounted toilet and sleek, matte black fixtures stand out against the textured concrete walls, offering a sophisticated urban look. Built-in shelves provide a practical storage solution, displaying a curated selection of bathroom essentials that adhere to the room's color palette and design ethos.
 Gem Marble and Granite Corp

Custom Glass Shower Stall provided by
R. Lepre Construction
Large minimalist master walk-in shower photo in New York
Large minimalist master walk-in shower photo in New York

 Aikins Custom Woodwork
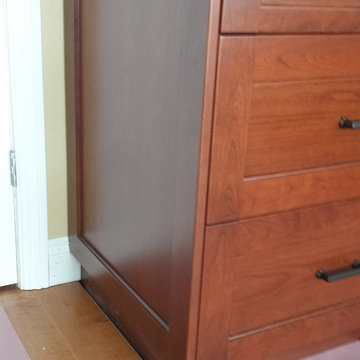
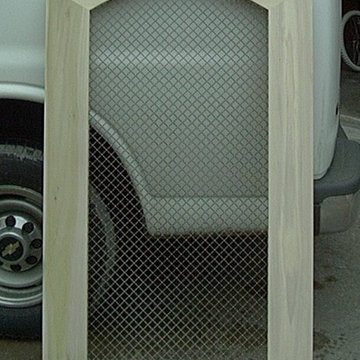
Custom built doggy door for utility room. Removed slab door and built this custom door so client could check on the dogs without them escaping into the house.
 Woodbridge Renovations
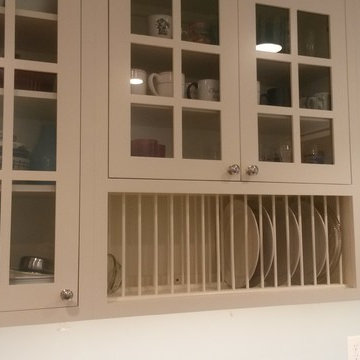
The new buffet cabinetry has plate storage. TIP - measure the plates before ordering the cabinets!
Example of a small classic u-shaped medium tone wood floor and brown floor eat-in kitchen design in Omaha with a farmhouse sink, shaker cabinets, white cabinets, marble countertops, white backsplash, ceramic backsplash and stainless steel appliances
Example of a small classic u-shaped medium tone wood floor and brown floor eat-in kitchen design in Omaha with a farmhouse sink, shaker cabinets, white cabinets, marble countertops, white backsplash, ceramic backsplash and stainless steel appliances



 Traditions In Tile At Brier Creek
Pell Street Studio
Wake and Orange County's Premier Tile and Stone Showroom
Best of Houzz
Inspiration for a contemporary kitchen remodel in Raleigh
Inspiration for a contemporary kitchen remodel in Raleigh




 Nix Group Architects
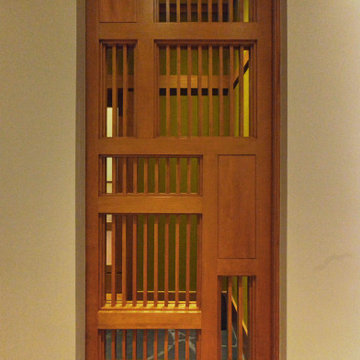
Barton Creek Residence - Custom Design - Jim Nix - AIA - Austin Architect - Nix Group Architects – Residential and Commercial Architecture Firm - Austin Texas – 78701.
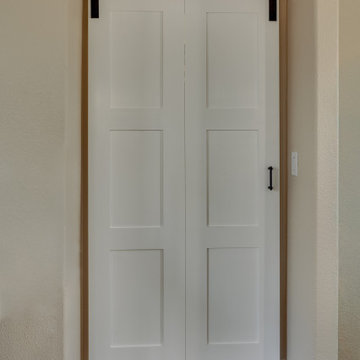
Hallway Sliding Door

 TK Building & Design
Alcove bathtub - mid-sized cottage master mosaic tile floor and white floor alcove bathtub idea with raised-panel cabinets, dark wood cabinets, a two-piece toilet, beige walls, an undermount sink and granite countertops
17