
Search results for "Prot note l tea" in Home Design Ideas
 Framestead Enterprises, L.P.

Cottage l-shaped medium tone wood floor and brown floor eat-in kitchen photo in Houston with a farmhouse sink, recessed-panel cabinets, gray cabinets, white backsplash, window backsplash, stainless steel appliances, an island and white countertops

 Stephen T. Terhune, Architect
A simple, yet impressive entry, and an octagonal tower. The garage is cocked at a slight angle and is designed to look like the old barn that was converted. Note the way we designed the house to preserve as many trees as possible, giving the house an established feel.
 PKsurroundings

Shaker styled white and gray cabinetry paired with a flowing patterned quartz countertops and gold hardware make this kitchen sleek yet cozy!
Here is the bar area used for making and serving tea. Custom floating shelves match the hardwood flooring.
Find the right local pro for your project
 O plus L
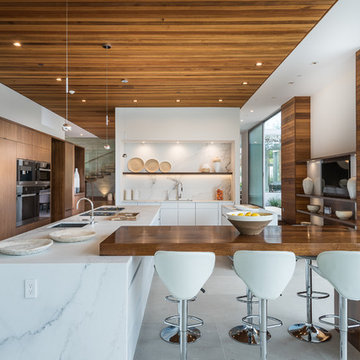
Kitchen - contemporary l-shaped white floor kitchen idea in Los Angeles with an undermount sink, flat-panel cabinets, dark wood cabinets, stainless steel appliances, two islands and white countertops
 Hoffman Grayson Architects LLP

We built our interpretation of a Japanese Tea House into the hill that rises above our home. As you climb the rustic stone steps that ascend through the Japanese Garden, you pass in front of the round window and approach the side entry.
Glen Grayson, Architect
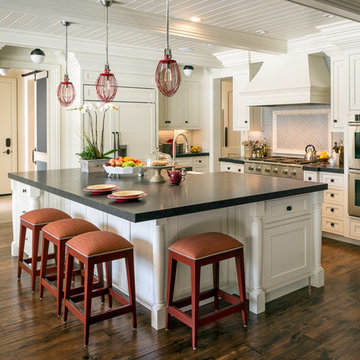
Kitchen - large traditional l-shaped dark wood floor kitchen idea in San Francisco with a farmhouse sink, beaded inset cabinets, white cabinets, gray backsplash, ceramic backsplash, an island and stainless steel appliances
 Kaki Hockersmith Interiors

Antique English Landscapes and Tea Caddies adorn the custom made Sheraton Sideboard. Photography: Nancy Nolan
Example of a classic dining room design in Little Rock with multicolored walls
Example of a classic dining room design in Little Rock with multicolored walls

 Lawrence Building & Renovation
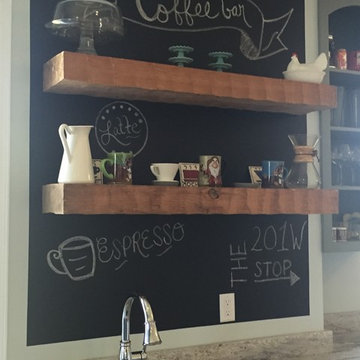
Open Shelving Coffee & Tea Bar was designed by vickib to ensure the homeowner's freshly-roasted coffee and loose teas had a special place in their kitchen. This area not only provides great storage for their coffees and teas, but it also pulls together the open concept kitchen and provides a space that is out of the way of the other prep areas of the open kitchen. ~ photo by vickib ~
 Jeanine Diller
Photography by Nathalie Diller

Open concept kitchen - cottage l-shaped medium tone wood floor and beige floor open concept kitchen idea in New York with a farmhouse sink, shaker cabinets, white cabinets, granite countertops, gray backsplash, marble backsplash, stainless steel appliances, an island and black countertops
Open concept kitchen - cottage l-shaped medium tone wood floor and beige floor open concept kitchen idea in New York with a farmhouse sink, shaker cabinets, white cabinets, granite countertops, gray backsplash, marble backsplash, stainless steel appliances, an island and black countertops
 L. Lumpkins Architect, Inc.
Stephen Reed Photography

Eat-in kitchen - large mediterranean l-shaped brown floor and dark wood floor eat-in kitchen idea in Dallas with a farmhouse sink, white cabinets, granite countertops, multicolored backsplash, stainless steel appliances, an island and shaker cabinets
Eat-in kitchen - large mediterranean l-shaped brown floor and dark wood floor eat-in kitchen idea in Dallas with a farmhouse sink, white cabinets, granite countertops, multicolored backsplash, stainless steel appliances, an island and shaker cabinets
 L.A. Custom Grill Islands
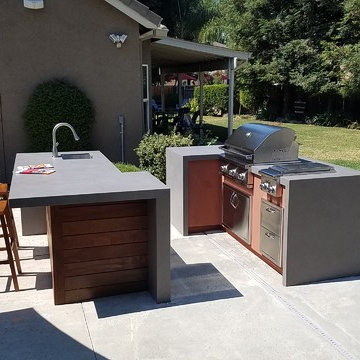
Two L-shaped island arranged in a walk thru design, with overhanging counter for seating
Inspiration for a modern patio remodel in Sacramento
Inspiration for a modern patio remodel in Sacramento

 Michael Nash Design, Build & Homes
LED recess lights, large scale pendent lights, indirect and direct lighting spruced us this kitchen that has large scale appliances, such as a large fridge, charging station, ice maker fridge and lots of glass break front cabinetry, big serving islands, such as a large L-shape parameter island with seating capacity of eight with yet a large middle island with big counter, prep sink, microwave and steps away from the massive professional stove. A large scale decorative hood over the gorgeously laid stone tile back-splash and pot filler have created the main focal point for this kitchen.
 house by JSD
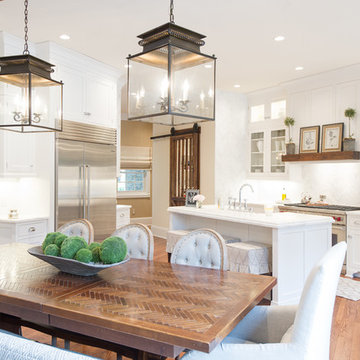
Eat-in kitchen - traditional l-shaped light wood floor eat-in kitchen idea in Other with glass-front cabinets, white cabinets, marble countertops, white backsplash, paneled appliances and an island
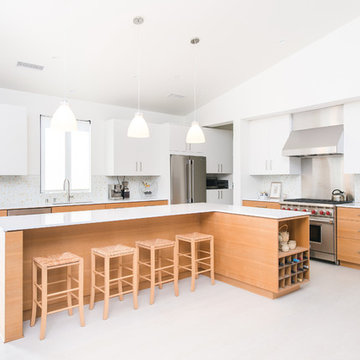
 Moss Yaw Design studio
Open concept kitchen - large modern l-shaped light wood floor open concept kitchen idea in Los Angeles with medium tone wood cabinets, quartz countertops, mosaic tile backsplash, stainless steel appliances, an undermount sink, flat-panel cabinets, multicolored backsplash and an island
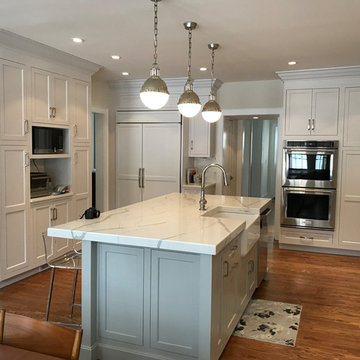
 US Kitchens & Baths
John McCartney - Kitchen Designer & Photographer
Large L-shaped kitchen done with Dynasty recessed panel cabinetry. Perimeter cabinets in Pure White and island in dove grey, Floor to ceiling cabinets offer lots of storage. Refrigerator finish is paneled, other appliances are stainless.

 Urban Wood Goods
Urban Wood Goods desk with accessories
Example of a mid-sized urban freestanding desk medium tone wood floor home office design in Chicago with beige walls
Example of a mid-sized urban freestanding desk medium tone wood floor home office design in Chicago with beige walls

 The Gen Group Construction, L.L.C.
Example of a cottage l-shaped white floor kitchen design in New Orleans with a farmhouse sink, recessed-panel cabinets, white cabinets, white backsplash, stainless steel appliances and an island
 Allen Construction
Photo by: Jim Bartsch

Example of a mid-sized beach style l-shaped light wood floor and beige floor open concept kitchen design in Santa Barbara with an undermount sink, light wood cabinets, solid surface countertops, white backsplash, paneled appliances, an island and open cabinets
Example of a mid-sized beach style l-shaped light wood floor and beige floor open concept kitchen design in Santa Barbara with an undermount sink, light wood cabinets, solid surface countertops, white backsplash, paneled appliances, an island and open cabinets
 Packard Cabinetry of Sea Cliff

 client needed an area for coffee machine and with all the drawers below for tea, coffees, filters, and cups in the cabinets above.
---Matthew Adam Photography
6