
Search results for "Protect sensitive" in Home Design Ideas


 Saratoga Associates
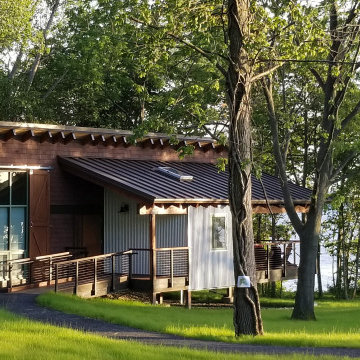
Set on a sloped site overlooking Seneca Lake, these one and two bedroom rental cottages are an alternative to the traditional campground experience. This rustic accommodation elevates the popular cabin experience by introducing some of the comforts of home not available with traditional camp sites. These designs were imagined as a hub for exploring other Finger Lake destinations, including the many local wineries and Watkins Glen State Park.
The architecture and site are carefully crafted to maintain an intimate scale and are independent from parking areas with gradually sloping paths meandering through the large existing tree canopy to each private entry. Guests enjoy an extraordinary lake view, framed by mature oak trees that obscure the view of the structures from the water.
Rain gardens and limited excavation minimize site disturbance while protecting the quality of the lake water, as well as maintain the existing site character. With sensitive architectural and site collaboration, this project has created a fully accessible escape destination nestled into a sliver of land. These lakefront cottages encourage the non-traditional campground visitor to take a step into the outdoor experience.

 RWH Architect PLLC
The Whistle Hill Residence anchors a ten home modern development and introduces a refined contemporary language to the region. Clean lines, controlled massing, and expansive glazing allow the home to sit confidently within its wooded site while maintaining sensitivity to the natural landscape. Strategic elevation changes and selective steel framing create open spans and cantilevered forms without sacrificing envelope performance.
Below grade, the design integrates a full wellness program—including a massage room, sauna, and locker area—supported by multi-zone mechanical controls, advanced vapor management, and acoustically isolated assemblies. The level also features a recreation area with a mini bar, poker lounge, and substantial built-in storage, all finished to create a warm, spa-like environment.
On the main level, the open kitchen and living area transition seamlessly to a protected patio with retractable screens and high-performance sliders, enabling year-round indoor–outdoor living. A private master wing includes dual closets, an electric fireplace, an oversized walk-in shower, and a secluded patio. Supporting spaces such as the office with custom millwork, walk-in pantry, and mudroom with laundry are integrated along a clear circulation spine.
The upper floors continue the home’s emphasis on clarity and light. Two third-floor bedrooms with walk-in closets share a spacious bath, while the rooftop level offers more than 1,500 square feet of engineered outdoor living space with sweeping woodland views and direct access to a greenhouse.
With its performance-driven detailing, thoughtful spatial organization, and modern architectural expression, the Whistle Hill Residence establishes a new benchmark for contemporary residential design in the area.
The project is a partnership with DHB Homes.
Find the right local pro for your project
 Moore Design Group
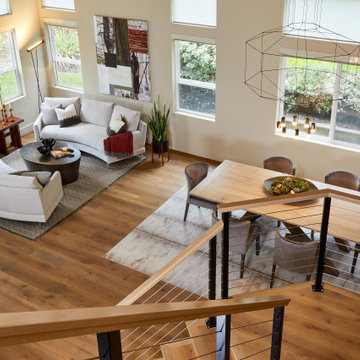
Looking for revitalized perspective in their own backyard, our clients chose to stay in their neighborhood and renovate bottom to top, enlisting Moore Design Group to reimagine and transform their average home into an inspiring and restorative sanctuary.
Stairs and unwanted soffits were removed, walls reconfigured, fireplaces and their surrounds re-invented, and architectural elements redefined. Beautiful hardwoods were featured in custom designed cabinetry and niches. Wide plank European oak replaced carpet, newly fabricated porcelain countertops were installed throughout, and sculptural light fixtures were hung in cavernous spaces, highlighting new outlooks. Our client’s preference for simple yet sophisticated style enabled us to set the tone by creating an elegant backdrop for a new collection of fine art and sculpture, which quietly takes center stage.
More than just a surface renovation, our scope ensured that our clients’ environmental sensitivities were the driving force behind all decisions to reduce and eliminate known allergens and protect indoor air quality. Zero-VOC paints were used, a nontoxic, water-based finish was applied to natural wood cabinetry and floors, and custom upholstery was made from fire-retardant-free foams and FSC-certified woods, eliminating harmful chemicals from the home without sacrificing a trace of design.
 Maryland Building Industry Association

Beazer Homes for Wincopia Farms, a 220 home site community comprising 171 single-family homes and 49 townhomes in Laurel, MD. In consideration of the sensitive nature of preserved environmental buffers and storm water management regulations, micro bioretention and sand filtration techniques were used to protect the run-off, pervious driveways allow water to be absorbed naturally rather than draining into the streets and 39 acres were preserved for forest conservation. Of the entire 127-acre site, just 33 acres were cleared. Based on a review of historical information, the majority of the site consisted of agricultural fields. The Wincopia Farms entry monuments were designed to resemble the last standing stone walls of civil war era housing and the fencing that ties the community together also harkens back to this time. The stone used in much of the walls' construction was recycled from the old farmhouse's foundation found on the site.
 RWH Architect PLLC
The Whistle Hill Residence anchors a ten home modern development and introduces a refined contemporary language to the region. Clean lines, controlled massing, and expansive glazing allow the home to sit confidently within its wooded site while maintaining sensitivity to the natural landscape. Strategic elevation changes and selective steel framing create open spans and cantilevered forms without sacrificing envelope performance.
Below grade, the design integrates a full wellness program—including a massage room, sauna, and locker area—supported by multi-zone mechanical controls, advanced vapor management, and acoustically isolated assemblies. The level also features a recreation area with a mini bar, poker lounge, and substantial built-in storage, all finished to create a warm, spa-like environment.
On the main level, the open kitchen and living area transition seamlessly to a protected patio with retractable screens and high-performance sliders, enabling year-round indoor–outdoor living. A private master wing includes dual closets, an electric fireplace, an oversized walk-in shower, and a secluded patio. Supporting spaces such as the office with custom millwork, walk-in pantry, and mudroom with laundry are integrated along a clear circulation spine.
The upper floors continue the home’s emphasis on clarity and light. Two third-floor bedrooms with walk-in closets share a spacious bath, while the rooftop level offers more than 1,500 square feet of engineered outdoor living space with sweeping woodland views and direct access to a greenhouse.
With its performance-driven detailing, thoughtful spatial organization, and modern architectural expression, the Whistle Hill Residence establishes a new benchmark for contemporary residential design in the area.
The project is a partnership with DHB Homes.
 Exterior Crew
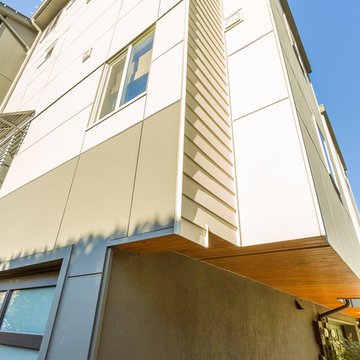
These impressive townhomes offer amazing custom features, including tongue and groove cedar soffit overhangs, design sensitive square paneling and superior lap siding ensuring beauty, quality and protection.


7