
Search results for "Protected replacement" in Home Design Ideas

 Exterior Crew
James Hardie smooth panels create a modern look that’s easy to care for, primed for paint, and protects for years.
Example of a mid-sized transitional two-story mixed siding house exterior design in Seattle
Example of a mid-sized transitional two-story mixed siding house exterior design in Seattle

 M|R Walls
The Appleton blends contemporary beauty with energy efficiency with open living spaces and contemporary, custom design. The house features amazing views from every bedroom, modern Miele appliances and Fantini fixtures, and home automation. A radiant heating and cooling system replaces traditional heating, providing superior, energy efficient temperature control. The outside of the home features a contemporary wood rainscreen, which is serves the dual purpose of beauty and protecting the building from moisture.
 Worthington Design & Remodeling
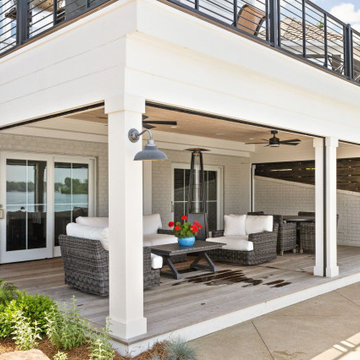
A covered deck made from Ipe, a Brazilian hardwood that naturally repels insects and resists decay, replaced a gravel patio. Retractable screens hidden in the deck’s columns provide protection from the elements at the press of a button.
In the upper deck, Trex composite decking and a water mitigation system ensure durability with minimal maintenance.
The brickwork on the façade was repaired and painted for to unify and modernize the exterior.
Find the right local pro for your project

 Matt Fajkus Architecture
The Control/Shift House is perched on the high side of the site which takes advantage of the view to the southeast. A gradual descending path navigates the change in terrain from the street to the entry of the house. A series of low retaining walls/planter beds gather and release the earth upon the descent resulting in a fairly flat level for the house to sit on the top one third of the site. The entry axis is aligned with the celebrated stair volume and then re-centers on the actual entry axis once you approach the forecourt of the house.
The initial desire was for an “H” scheme house with common entertaining spaces bridging the gap between the more private spaces. After an investigation considering the site, program, and view, a key move was made: unfold the east wing of the “H” scheme to open all rooms to the southeast view resulting in a “T” scheme. The new derivation allows for both a swim pool which is on axis with the entry and main gathering space and a lap pool which occurs on the cross axis extending along the lengthy edge of the master suite, providing direct access for morning exercise and a view of the water throughout the day.
The Control/Shift House was derived from a clever way of following the “rules.” Strict HOA guidelines required very specific exterior massing restrictions which limits the lengths of unbroken elevations and promotes varying sizes of masses. The solution most often used in this neighborhood is one of addition - an aggregation of masses and program randomly attached to the inner core of the house which often results in a parasitic plan. The approach taken with the Control/Shift House was to push and pull program/massing to delineate and define the layout of the house. Massing is intentional and reiterated by the careful selection of materiality that tracks through the house. Voids and relief in the plan are a natural result of this method and allow for light and air to circulate throughout every space of the house, even into the most inner core.
Photography: Charles Davis Smith
 M|R Walls
The Appleton blends contemporary beauty with energy efficiency with open living spaces and contemporary, custom design. The house features amazing views from every bedroom, modern Miele appliances and Fantini fixtures, and home automation. A radiant heating and cooling system replaces traditional heating, providing superior, energy efficient temperature control. The outside of the home features a contemporary wood rainscreen, which is serves the dual purpose of beauty and protecting the building from moisture.

 Northwest Native Landscapes LLC
Dramatic plant textures, modern hardscaping and sharp angles enhanced this mid-century modern bungalow. Soft plants were chosen to contrast with the sharp angles of the pathways and hard edges of the MCM home, while providing all-season interest. Horizontal privacy screens wrap the front porch and create intimate garden spaces – some visible only from the street and some visible only from inside the home. The front yard is relatively small in size, but full of colorful texture.
 Exterior Crew
Modern windows offer a unique design cue, along with Azek trim, new gutters and rounded downspouts for added protection against the elements.
Small modern two-story concrete fiberboard house exterior idea in Seattle
Small modern two-story concrete fiberboard house exterior idea in Seattle

Sponsored
Sunbury, OH

J.Holderby - Renovations
Franklin County's Leading General Contractors - 2X Best of Houzz!

 KB Lueck Building Consultants, LLC.
The addition of a new covered front porch really expands the front of this 1950's home... a newly redesigned and constructed cover entry changes this home's look and feel. We were able to update the exterior finishes at the same time, replacing the old windows with new dark framed more energy efficient windows. The exterior trim is now all pvc; this lowers maintenance and upkeep. New fiber cement lap and shake siding improve weather durability. Proper overhangs give an added architectural details while improving rainwater control and weather protection. Square tapered columns accent the stained, craftsmen style, douglas fir wood front door. The entire porch has some type of stone - Eldorado stone veneer faces the foundation and porch with natural bluestone on the porch steps and porch floor.
 Impact Exteriors
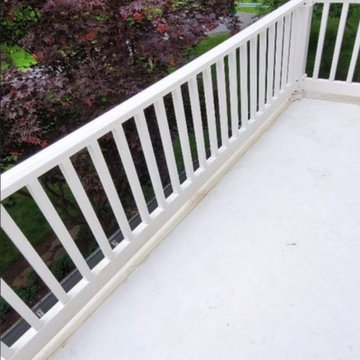
A portico is a small porch over an entrance to a home that many times is supported by columns. It gives a welcoming feel and provides protection from the elements for guests.
 Lindus Construction/Midwest LeafGuard
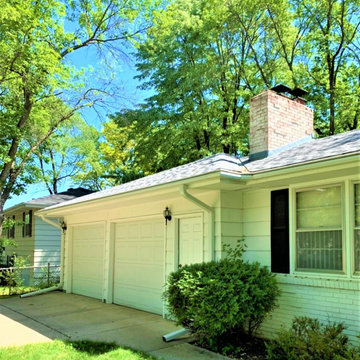
As an immediate priority, our team of contractors worked swiftly on damaged fascia and soffit replacement for Bruce’s Bloomington, MN home. That’s because soffit and fascia act as a protective barrier to prevent rain and wind from penetrating a roof. In addition, missing soffit and fascia can lead to dry rot around the roofing edge. Our goal with this portion of the storm damage repair project was to rebuild the plywood soffit and fascia system on the south and east corners of the home and paint it white to match the undamaged sections.
 Exterior Crew
This elegant renovation creates a contemporary look, with James Hardie paneling and stainless steel flashing for added functionality and protection.
Modern exterior home idea in Seattle
Modern exterior home idea in Seattle
 M|R Walls
The Appleton blends contemporary beauty with energy efficiency with open living spaces and contemporary, custom design. The house features amazing views from every bedroom, modern Miele appliances and Fantini fixtures, and home automation. A radiant heating and cooling system replaces traditional heating, providing superior, energy efficient temperature control. The outside of the home features a contemporary wood rainscreen, which is serves the dual purpose of beauty and protecting the building from moisture.

 Archadeck of Austin
Having two great reasons to replace their deck with a screened room, the homeowners didn’t give that old deck another thought. Archadeck of Austin designed a beautiful screened porch that not only protects the family from mosquito misery, it adds an enjoyable leisure space to their home.


 LA Home Contractor
FULL HOUSE REMODEL – COMPLETE SCOPE OF WORK
1. Pre-Construction Phase
• Initial site inspection and measurements
• Architectural design and layout planning (if required)
• Structural engineering (if load-bearing walls are modified)
• Preparation of plans for city approval
• Permit application and plan check
• Obtain required building permits
• Scheduling of inspections
• Homeowner responsible for permit fees unless otherwise stated.
2. Site Preparation & Protection
• Protect flooring and non-work areas
• Install plastic dust barriers with zipper access
• Cover windows and furniture as needed
• Temporary utility setup if required
• Daily job site cleanup
• Final professional cleaning upon completion
3. Demolition
• Remove existing flooring (tile, wood, carpet, etc.)
• Remove cabinets, countertops, vanities
• Remove interior walls per plans
• Remove drywall where required
• Remove plumbing fixtures
• Remove electrical fixtures
• Haul away all debris
4. Structural & Framing
• Install structural beams if required
• Reframe modified walls
• Install new partitions per approved plans
• Repair or replace damaged framing
• Subfloor repair or replacement as needed
• Install blocking for cabinets and accessories
5. Plumbing (Up to Code)
• Replace old water supply lines (Copper Type L or PEX)
• Replace or modify drain lines (ABS)
• Relocate plumbing fixtures as needed
• Install new shut-off valves and cleanouts
• Water heater replacement if included
• Call for rough and final plumbing inspections
6. Electrical (Up to Code)
• Upgrade electrical panel if required
• Rewire entire house as needed
• Install new outlets and switches
• Install GFCI/AFCI protection per code
• Install recessed lighting and fixtures
• Install smoke and carbon monoxide detectors
• Dedicated circuits for appliances
• Call for rough and final electrical inspections
7. HVAC
• Replace or upgrade HVAC system if included
• Install new ducting and registers
• Install thermostat or mini-split system if applicable
8. Insulation
• Install wall insulation per code requirements
• Install ceiling insulation per code requirements
9. Drywall & Plaster
• Install new drywall
• Tape and mud (Level 4 or 5 finish)
• Texture to match existing or smooth finish
• Patch all affected areas
10. Flooring
• Install tile flooring
• Install engineered wood / hardwood / laminate / vinyl
• Install baseboards
• Floor leveling if required
11. Kitchen Remodel
• Install new cabinets
• Install countertops
• Install backsplash
• Install sink and faucet
• Install appliances (owner supplied unless specified)
12. Bathroom Remodel(s)
• Install new tub or shower system
• Waterproofing system installation
• Install tile on floors and walls
• Install vanity and toilet
• Install shower valve and fixtures
• Install shower glass if included
13. Doors & Windows
• Replace interior and entry doors
• Replace windows if included
• Install hardware
14. Interior & Exterior Paint
• Surface preparation
• Prime and paint walls, ceilings, and trim
• Exterior painting if included
15. Exterior Work (If Included)
• Stucco repair
• Roofing repair or replacement
• Concrete work or pavers
• Drainage improvements
16. Final Phase
• Final inspections
• Punch list completion
• Final cleaning
• Final walk-through with homeowner
Standard California Contract Terms (Summary)
• All work performed in compliance with California Building Code.
• Change orders must be approved in writing.
• Unforeseen conditions may require additional cost.
• One-year labor warranty unless otherwise stated.
• Progress payments per agreed payment schedule.
• Contractor is licensed and insured.

 SALA Architects
For more than a decade the owners of this property dreamed of replacing a well-worn trailer, parked by a previous owner onto a forested corner of the site, with a permanent structure that took advantage of breathtaking views across South Park basin. Accompanying a mutual friend nearly as long ago, the architect visited the site as a guest and years later could easily recall the inspiration inherent in the site. Ultimately dream and inspiration met to create this weekend retreat. With a mere 440 square feet planted in the ground, and just 1500 square feet combined across three levels, the design creates indoor and outdoor spaces to frame distant range views and protect inhabitants from the intense Colorado sun and evening chill with minimal impact on its surroundings.
Designed by Bryan Anderson
Construction by Mountain View Homes
Photographs by Troy Thies
 Exterior Crew
This newly renovated siding design, both modernizes and protects this home, while the lush, green landscaping completes the refreshed feel.
Example of a minimalist exterior home design in Seattle
Example of a minimalist exterior home design in Seattle

 Doyle Window Tinting
The windows alongside this stairwell were treated with an older film that our installers removed and replaced with 3M's Prestige 70. Prestige 70 is a very light film that blocks 99% of the ultraviolet light and helps reduce fading and solar heat, providing clients with the protection they desire without significantly darkening their windows.

Sponsored
Plain City, OH

Kuhns Contracting, Inc.
Central Ohio's Trusted Home Remodeler Specializing in Kitchens & Baths

 Braun Building Center
We replaced an existing window with a weather-tight crank-out by Andersen allowing for full ventilation from top to bottom. Window has a decorative colonial grille pattern and is made of wood protected by a vinyl exterior.
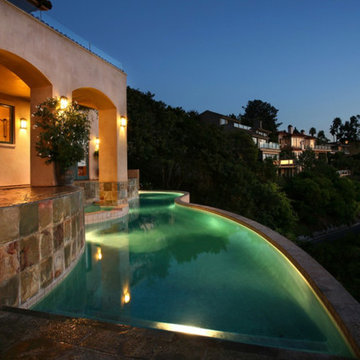
 David B. Smith Arch.
By code, any drop in elevation on a grade of more than 30 inches requires a guardrail.
Guardrails are functional but they can also block your view.
We replaced the railing with a pool that acts as a moat to protect people from the cliff below without blocking the ocean views.
Photography by: Jeri Keogel

 LeafFilter Gutter Protection
REVERSE CURVE GUTTER GUARDS
Reverse curve gutter guard details: Has holes and openings. Will not keep out leaves, pine needles, shingle grit or dirt. Will not keep out insects. Eventually requires replacement of existing gutters. May disturb your roof or shingles and void your roof warranty. Comparison: http://bit.ly/1qtVoDa
41