
Search results for "Protected" in Home Design Ideas

 Artistic Concrete Surfaces
Lindsey Denny
Example of a large trendy backyard stamped concrete patio design in Kansas City with a fire pit and a roof extension
Example of a large trendy backyard stamped concrete patio design in Kansas City with a fire pit and a roof extension


 Jamie Keskin Design
Example of a cottage brick floor and red floor mudroom design in Boston with gray walls
Find the right local pro for your project

 Schuler Cabinetry
Grays add a softness to the design, whether as a primary color, shown in the kitchen here, or as a secondary color, often on an island.
Gray is the perfect fit for the growing trend of Transitional design. The washed look and character of Peppercorn cherry paired with our Boardwalk door style creates a naturally calm and simple space. Designing with consistent horizontal sight lines, linear crown and a blended color palette are a few of the key elements to create a Transitional haven.
Pairing gray toned finishes, such as stain and paint, allows you to showcase multiple textures and values for creating depth through a layered approach.

 Luxe Remodel
Avesha Michael
Inspiration for a small modern master white tile and marble tile concrete floor and gray floor doorless shower remodel in Los Angeles with flat-panel cabinets, light wood cabinets, a one-piece toilet, white walls, a drop-in sink, quartz countertops and white countertops
Inspiration for a small modern master white tile and marble tile concrete floor and gray floor doorless shower remodel in Los Angeles with flat-panel cabinets, light wood cabinets, a one-piece toilet, white walls, a drop-in sink, quartz countertops and white countertops
 ProTect Painters of New Tampa
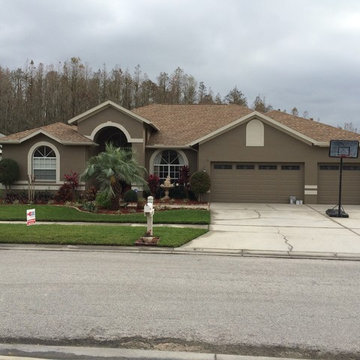
Exterior Painting: Beautiful, isn't it? For the stucco, we used Sherwin William's SP Satin - Virtual Taupe SW7039. For the trim we used Sherwin William's SP Gloss - Accessible Beige SW7036. The doors were painted with Sherwin William's SP Gloss - Rustic Red SW 7593.

 Giana Allen Design LLC
Giana Allen Design -
created these bed nooks as a cozy option in a loft where the sloping roof line made an area in a room that otherwise would have gone unused. The accent color creates an intimate feeling and highlights the space.
Custom homes, furniture and design all done by Allen.
www.gianaallendesign.com

Sponsored
Sunbury, OH

J.Holderby - Renovations
Franklin County's Leading General Contractors - 2X Best of Houzz!

 Steve Masley Consulting and Design
The garden 3 weeks after planting, on a foggy day.
Photo by Steve Masley
Inspiration for a timeless deck container garden remodel in San Francisco with decking
Inspiration for a timeless deck container garden remodel in San Francisco with decking
 Spectrum Glass Coatings

Overhead view of two story formal living room that can benefit from fade protection that window film can provide Photo Courtesy of Eastman
Inspiration for a mid-sized timeless ceramic tile living room remodel in Dallas with yellow walls, no fireplace and no tv
Inspiration for a mid-sized timeless ceramic tile living room remodel in Dallas with yellow walls, no fireplace and no tv
 ProTect Painters of New Tampa
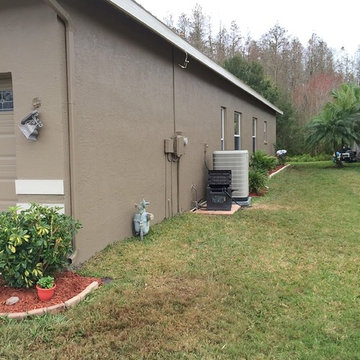
Exterior Painting: This durable satin finish will provide lasting beauty for many years to come.
Example of a large trendy brown split-level stucco exterior home design in Tampa
Example of a large trendy brown split-level stucco exterior home design in Tampa
 All Surface Restoration
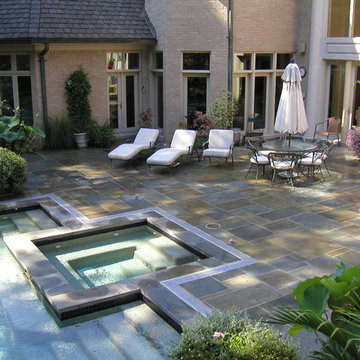
Since 1990 we have specialized in Cleaning & Sealing exterior bluestone surfaces. Bluestone is a beautiful hardscape option which much be properly maintained to protect the integrity of the surface. Bluestone patio's should be sealed once every 2-3 years using Surface Saver Sealer. To request a free estimate visit: http://surfacerestoration.com/services/bluestone-restoration/
or call 248-475-0004
Purchase bluestone sealer at http://shop.surfacerestoration.com

 Bergeron Custom Homes, LLC
Farmhouse white two-story exterior home idea in Charleston with a mixed material roof

Sponsored
Sunbury, OH
J.Holderby - Renovations
Franklin County's Leading General Contractors - 2X Best of Houzz!

 DesignARC
The Tice Residences replace a run-down and aging duplex with two separate, modern, Santa Barbara homes. Although the unique creek-side site (which the client’s original home looked toward across a small ravine) proposed significant challenges, the clients were certain they wanted to live on the lush “Riviera” hillside.
The challenges presented were ultimately overcome through a thorough and careful study of site conditions. With an extremely efficient use of space and strategic placement of windows and decks, privacy is maintained while affording expansive views from each home to the creek, downtown Santa Barbara and Pacific Ocean beyond. Both homes appear to have far more openness than their compact lots afford.
The solution strikes a balance between enclosure and openness. Walls and landscape elements divide and protect two private domains, and are in turn, carefully penetrated to reveal views.
Both homes are variations on one consistent theme: elegant composition of contemporary, “warm” materials; strong roof planes punctuated by vertical masses; and floating decks. The project forms an intimate connection with its setting by using site-excavated stone, terracing landscape planters with native plantings, and utilizing the shade provided by its ancient Riviera Oak trees.
2012 AIA Santa Barbara Chapter Merit Award
Jim Bartsch Photography
 All Surface Restoration
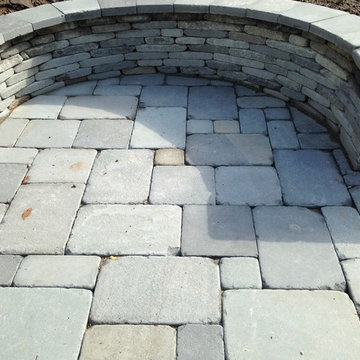
Since 1990 we have specialized in Cleaning & Sealing exterior bluestone surfaces. Bluestone is a beautiful hardscape option which much be properly maintained to protect the integrity of the surface. Bluestone patio's should be sealed once every 2-3 years using Surface Saver Sealer. To request a free estimate visit: http://surfacerestoration.com/services/bluestone-restoration/
or call 248-475-0004
Purchase bluestone sealer at: http://shop.surfacerestoration.com

 Alvarez Homes
Photography by Jorge Alvarez.
Example of a huge trendy gender-neutral carpeted and beige floor dressing room design in Tampa with white cabinets and glass-front cabinets
Example of a huge trendy gender-neutral carpeted and beige floor dressing room design in Tampa with white cabinets and glass-front cabinets


 Genesis Window Tinting

Formal living room in traditional home can benefit from fade protection that window film can provide Photo Courtesy of Eastman
Example of a mid-sized cottage formal and open concept living room design in Sacramento with yellow walls
Example of a mid-sized cottage formal and open concept living room design in Sacramento with yellow walls

 IS Architecture
The large family room features a cozy fireplace, TV media, and a large built-in bookcase. The adjoining craft room is separated by a set of pocket french doors; where the kids can be visible from the family room as they do their homework.

 Built-Rite Closets
Mid-sized transitional gender-neutral medium tone wood floor and brown floor walk-in closet photo in New York with glass-front cabinets and white cabinets
24