
Search results for "Protected" in Home Design Ideas
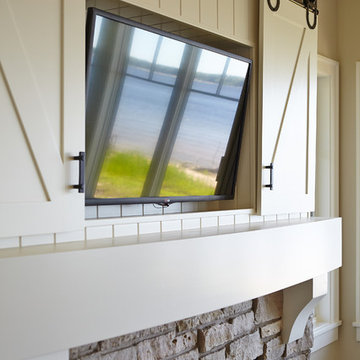




 RR Builders, LLC
RR Builders
Inspiration for a mid-sized transitional women's light wood floor walk-in closet remodel in New York with white cabinets
Inspiration for a mid-sized transitional women's light wood floor walk-in closet remodel in New York with white cabinets
Find the right local pro for your project
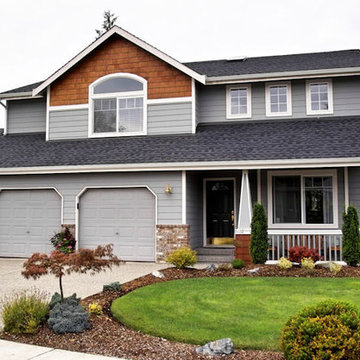
 ProTect Painters of Cambridge and Weston
Exterior Painting: The cedar siding on this two story home stands out beautifully with the contrasting gray exterior paint.
Large elegant gray two-story mixed siding exterior home photo in Boston
Large elegant gray two-story mixed siding exterior home photo in Boston

 Justin Doyle Homes
This gorgeous modern farmhouse features hardie board board and batten siding with stunning black framed Pella windows. The soffit lighting accents each gable perfectly and creates the perfect farmhouse.
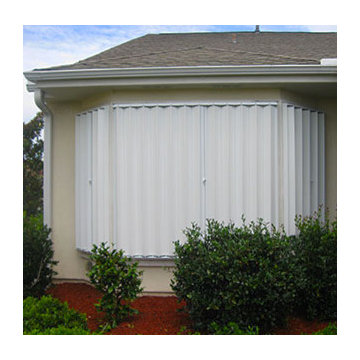
 Armor Building Solutions
Our accordion shutters are custom-made to fit your openings and fabricated from heavy-duty extruded aluminum. They are hardly noticeable even when tucked away during off-season and only require 1 inch of storage space per foot of the opening. Choose the right color for your home with four options including white, ivory, beige, and bronze. Whether your needs are residential or commercial, a custom-designed and professionally installed accordion hurricane shutter system will keep you protected for years to come.

 Heartwood Kitchens
Boxford, MA kitchen renovation designed by north of Boston kitchen design showroom Heartwood Kitchens.
This kitchen includes white painted cabinetry with a glaze and dark wood island. Heartwood included a large, deep boxed out window on the window wall to brighten up the kitchen. This kitchen includes a large island with seating for 4, Wolf range, Sub-Zero refrigerator/freezer, large pantry cabinets and glass front china cabinet. Island/Tabletop items provided by Savoir Faire Home Andover, MA Oriental rugs from First Rugs in Acton, MA Photo credit: Eric Roth Photography.

Sponsored
Sunbury, OH

J.Holderby - Renovations
Franklin County's Leading General Contractors - 2X Best of Houzz!

 Marcus Gleysteen Architects
Eric Roth Photography, Liz Caan Interiors
Farmhouse screened-in porch idea in Boston
Farmhouse screened-in porch idea in Boston
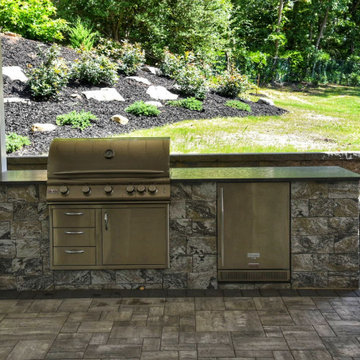
 Azenco Outdoor
The homeowners also wanted to ensure the new sun shade pergola would feel like an extension of the home’s colonial style, while allowing then to move from the indoor space to the patio without getting wet. With no externally visible hardware, the clean exterior lines of the Azenco R-Blade blended perfectly with the home’s traditional colonial stylings. To ensure complete all-weather rain protection, the design team overlapped the pergola roof with the home’s roofline to provide the same seamless feel as a pergola attached to the house. Covering this massive patio also meant the captured rain waters needed to be dispersed to keep the patio below dry. To accommodate the heavy anticipated flow, the hidden internal gutter system split runoff from the six pergola zones and deposited it in numerous surrounding planter beds.

 Trickle Creek Designer Homes
Our take on the Modern Farmhouse! With awesome front fireplace patio perfect for getting to know the neighbours.
Inspiration for a large cottage three-story concrete fiberboard white front door remodel in Calgary with a shingle roof and a glass front door
Inspiration for a large cottage three-story concrete fiberboard white front door remodel in Calgary with a shingle roof and a glass front door



 Southwest Fence & Deck, Inc.
Inspiration for a transitional backyard deck remodel in Dallas with a fire pit and a pergola

 Woodale
Off Black bookcase with aged brass hardware
Mid-sized transitional galley and open concept light wood floor and beige floor family room photo in Dublin with an undermount sink, beaded inset cabinets, marble countertops, stainless steel appliances, an island and no tv
Mid-sized transitional galley and open concept light wood floor and beige floor family room photo in Dublin with an undermount sink, beaded inset cabinets, marble countertops, stainless steel appliances, an island and no tv
Sponsored
Sunbury, OH
J.Holderby - Renovations
Franklin County's Leading General Contractors - 2X Best of Houzz!


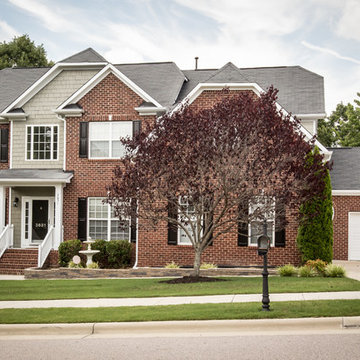
 ProTect Painters of North Raleigh and Wake Forest
Exterior Painting: As you see, the fresh color match brightened up the aged, fading color restoring it to the original shade. Notice the darker tan around the front door. It helps to accent the entrance and adds a touch of class, don't you think?

 User
UserPhoto by Casey Dunn
Beach style screened-in back porch photo in Austin with decking and a roof extension
Beach style screened-in back porch photo in Austin with decking and a roof extension

 Buckenmeyer Architecture
Jeff Amram Photography
Trendy 3/4 gray tile multicolored floor alcove bathtub photo in Portland with medium tone wood cabinets, white walls, an undermount sink and white countertops
Trendy 3/4 gray tile multicolored floor alcove bathtub photo in Portland with medium tone wood cabinets, white walls, an undermount sink and white countertops
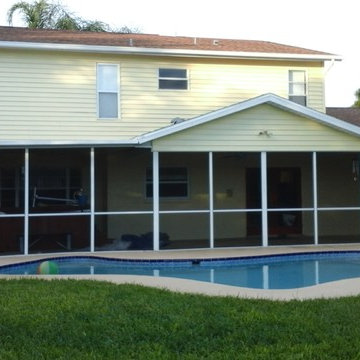
 ProTect Painters of St. Petersburg & Palm Harbor
Exterior Painting - Here's a view from the back yard after painting. We used Sherwin Williams Super Paint Extra White exterior paint for the trim.
Example of a large trendy yellow two-story mixed siding exterior home design in Tampa
Example of a large trendy yellow two-story mixed siding exterior home design in Tampa

 Studio McGee
Example of a large farmhouse l-shaped dark wood floor kitchen design in Salt Lake City with white cabinets, white backsplash, black appliances, an island and gray countertops
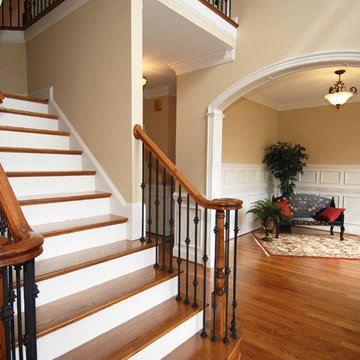
 ProTect Painters of Minneapolis SW Metro
Interior Painting: Front foyer opens to a beautiful stairway and and arched doorway leading to a comfortable sitting area. Interior walls are painted beige with white trim paint.
38