
Search results for "Protected" in Home Design Ideas

 Fisher & Paykel
Open concept kitchen - small contemporary single-wall light wood floor and beige floor open concept kitchen idea in Orange County with an undermount sink, flat-panel cabinets, white cabinets, stainless steel appliances, no island and white countertops

 Advanced Solar Protection
Homeowners can enjoy privacy and natural light with window film Photo Courtesy of Eastman
Traditional exterior home idea in Boston
Traditional exterior home idea in Boston

 Custer Homes Inc
A custom home built in a private mountainside lot takes advantage of the unique features of its lot for a cohesive yet unique design. This home features an open floor plan with ample living space, as well as a full lower level perfect for entertaining, a screened deck, gorgeous master suite, and an upscale mountain design style.
Find the right local pro for your project

 Anderson & Rodgers Construction
Large cottage front yard concrete concrete floor and gray floor front door photo with a roof extension, gray walls and a dark wood front door
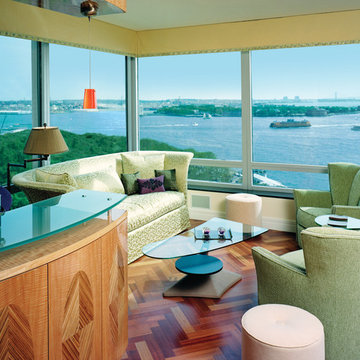 Advanced Solar Protection
Window film installed on residential windows can help homeowners enjoy the view of the water with reduced heat and glare Photo Courtesy of Eastman
Inspiration for a transitional home design remodel in Boston
Inspiration for a transitional home design remodel in Boston

 Designtheory Inc.
Valerie Wilcox
Dressing room - mid-sized transitional gender-neutral brown floor and dark wood floor dressing room idea in Toronto with shaker cabinets and white cabinets
Dressing room - mid-sized transitional gender-neutral brown floor and dark wood floor dressing room idea in Toronto with shaker cabinets and white cabinets

 TV Lift Cabinet by Cabinet Tronix
An outstanding designer TV lift cabinet that sets a new standard in luxury thanks to beautiful mahogany construction and faultless style credentials.
Outdoor buffet made for a covered outdoor space
Mahogany tropical cabinetry
Select from a choice of three deluxe finishes
Built to fit 49, 55 and 65 inch big screen TVs
Custom sizing available
Option 360 swivel for the most flexible entertainment experience ever
Bringing a new level of luxury and convenience to your veranda or covered pergola, this stylish, modern piece is the ultimate convergence of form with function – in addition to its design-led aesthetics, with clean lines and glorious detailing, it’s also an exceptional table top, robust, spacious and convenient when not in use.
The last word in practical luxury, the Rancho Veranda is available to fit 49, 55 and 65 inch TVs. Custom sizing, double sided design and bespoke design for larger TVs is also an available option with this unit.
https://www.cabinet-tronix.com/tv-lift-cabinets/rancho-veranda-hidden-outdoor-tv-lift-buffet-cabinet/

Sponsored
Sunbury, OH

J.Holderby - Renovations
Franklin County's Leading General Contractors - 2X Best of Houzz!

 Peregrine Design Build
Photo by Susan Teare
This is an example of a cottage screened-in front porch design in Burlington.
This is an example of a cottage screened-in front porch design in Burlington.


 Laura Dante Photography
Laura Dante
Inspiration for an industrial bedroom remodel in Tampa with a tile fireplace and a standard fireplace
Inspiration for an industrial bedroom remodel in Tampa with a tile fireplace and a standard fireplace

 Carlton Edwards
This modern lake house is located in the foothills of the Blue Ridge Mountains. The residence overlooks a mountain lake with expansive mountain views beyond. The design ties the home to its surroundings and enhances the ability to experience both home and nature together. The entry level serves as the primary living space and is situated into three groupings; the Great Room, the Guest Suite and the Master Suite. A glass connector links the Master Suite, providing privacy and the opportunity for terrace and garden areas.
Won a 2013 AIANC Design Award. Featured in the Austrian magazine, More Than Design. Featured in Carolina Home and Garden, Summer 2015.
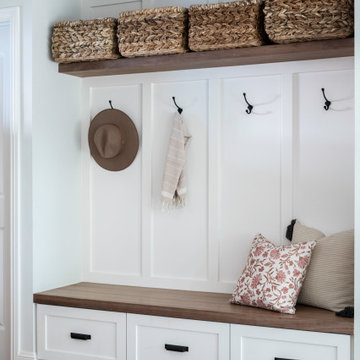
 Carmit Oron Interior Design
Inspiration for a small country dark wood floor, brown floor and wainscoting single front door remodel in San Francisco with white walls and a medium wood front door
Sponsored
Sunbury, OH
J.Holderby - Renovations
Franklin County's Leading General Contractors - 2X Best of Houzz!


 David Robertson Design, LLC
Inspiration for an industrial concrete floor living room remodel in Seattle with white walls, no fireplace and no tv

 User
UserArchitecTor PC
Built by Gemini Development Corp.
Interior and landscape design by Joni Wilkerson
Photos by ThompsonPhotographic.com
Inspiration for a southwestern patio remodel in Phoenix with a roof extension and a fireplace
Inspiration for a southwestern patio remodel in Phoenix with a roof extension and a fireplace

 Northern Heritage Builders
Cape Cod Style Home Office, Upstairs Home Office with Built-in Desk, Home Office With Built-in Shelving
Built By CR Watson Fine Home Building and Remodeling Photos by JFW Photography for CR Watson

 Home Design & Decor Magazine
Designer: Stephanie Semmes http://www.houzz.com/pro/stephbsemmes/semmes-interiors
Photographer: Dustin Peck http://www.dustinpeckphoto.com/
http://urbanhomemagazine.com/feature/1590



 Santoro Signature Homes LLC
Brian Santoro
Elegant beige two-story stone exterior home photo in Atlanta
Elegant beige two-story stone exterior home photo in Atlanta
54