
Search results for "Protecting" in Home Design Ideas

 ProTect Painters
Exterior Painting: This house has a very southern appeal with the dark blue exterior paint and black shutters. The white dormers, windows and covered porch are finished off with white exterior trim paint.

 Danielle Sykes
Photo: Danielle Sykes © 2015 Houzz
Design ideas for a farmhouse backyard landscaping in Boston.
Design ideas for a farmhouse backyard landscaping in Boston.

 Decks & Patio Covers
We reused the existing hot tub shell recessing it to a height of 18" above the deck for easy and safe transfer in and out to the tub. The privacy screening is a combination of our powder coated aluminum railing for the frame and the inserts are cedar panels that match the siding detail on the beach cabin. The free standing patio cover overhead is bronze colored powder coated aluminum with bronze tint acrylic panels. The decking is Wolf PVC which was also used to build a new tub surround. All the products used for this project can very easily be kept clean with soap and water.
Find the right local pro for your project
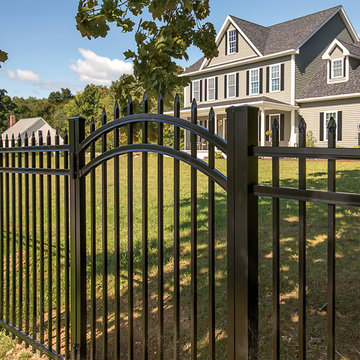

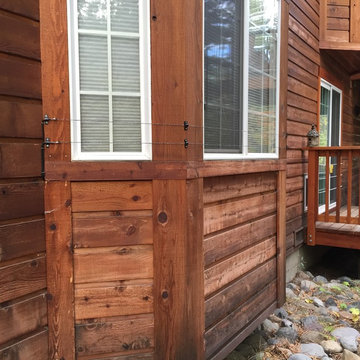




Sponsored
Sunbury, OH

J.Holderby - Renovations
Franklin County's Leading General Contractors - 2X Best of Houzz!


 PYC Awnings

Protect and maintain your porch to keep it looking good for years with our Clear Vinyl Porch Protection Curtains. Our Clear Vinyl Curtains roll down easily and roll up out of the way when they are not needed. You can protect your porch from wind, rain and dirt and still keep your view of the outdoors our Clear Vinyl Roll up Curtains. Our Porch Protection Curtains will keep your porch protected and clean.
Sponsored
Sunbury, OH
J.Holderby - Renovations
Franklin County's Leading General Contractors - 2X Best of Houzz!
 Shade And Shutter Systems, Inc
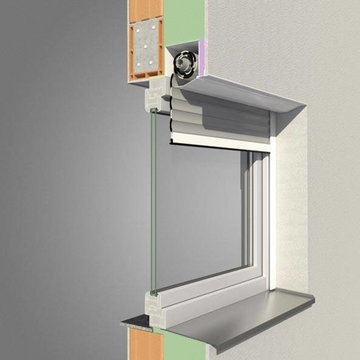
Rolling Shutters are the ultimate solution when you want to protect what’s behind your windows and doors. With Rolling Shutters, enjoy peace of mind knowing that your home has a sturdy layer of hurricane protection and storm protection.
Rolling shutters shield against wind-blown debris, sand blasting and water penetration. Strong, secure, and durable, Rolling Hurricane Shutters are proven to reduce energy and maintenance costs while making your home more comfortable to live in.
Rolling Shutters can be retrofitted to existing openings or built-in to almost any format of design.


 Advanced Solar Protection
Formal living room in traditional home can benefit from fade protection that window film can provide Photo Courtesy of Eastman
Country living room photo in Boston
Country living room photo in Boston

 David Wood Window Tinting
Formal living room in traditional home can benefit from fade protection that window film can provide Photo Courtesy of Eastman
Living room - country living room idea in Miami
Living room - country living room idea in Miami
 Advanced Solar Protection
Overhead view of two story formal living room that can benefit from fade protection that window film can provide Photo Courtesy of Eastman
Living room - country living room idea in Boston
Living room - country living room idea in Boston

 Horticultural Solutions, LLC
Winter plant protection to protect Boxwoods from harsh winter
Inspiration for a transitional exterior home remodel in New York
Inspiration for a transitional exterior home remodel in New York
1