
Search results for "Protective machine learning" in Home Design Ideas
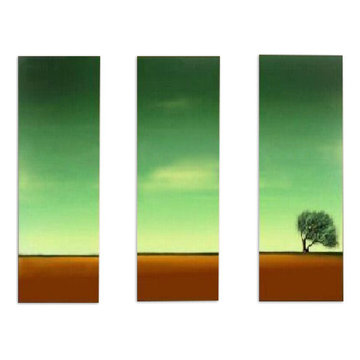


 studio falù
Bathroom - small scandinavian master single-sink bathroom idea in Milan with beige cabinets, concrete countertops, brown countertops and a built-in vanity

 Inde Kitchen Remodelers
Example of a mid-sized master carpeted bedroom design in New York with blue walls, a standard fireplace and a tile fireplace
Find the right local pro for your project

 Home Options Made Easy
Cabinetry Design and Materials by Home Options Made Easy
Custom Home Build By Alair Georgian Bay
Eat-in kitchen - large transitional l-shaped medium tone wood floor and brown floor eat-in kitchen idea with a farmhouse sink, shaker cabinets, white cabinets, quartz countertops, gray backsplash, glass tile backsplash, stainless steel appliances and an island
Eat-in kitchen - large transitional l-shaped medium tone wood floor and brown floor eat-in kitchen idea with a farmhouse sink, shaker cabinets, white cabinets, quartz countertops, gray backsplash, glass tile backsplash, stainless steel appliances and an island


 A2Z Builders
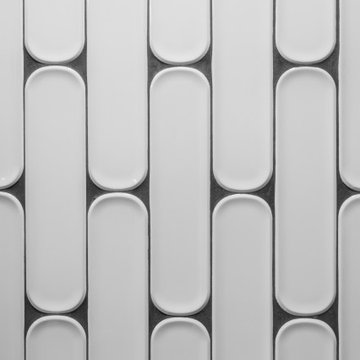
Arranged vertically in a staggered pattern, these elongated white tiles feature rounded ends and gently recessed centers. Dark grout outlines each shape, while the raised edges catch light and cast subtle shadows. The dimensional surface adds a graphic accent to the bathroom’s black-and-white palette.

 JRW Construction LLC
A mid-century modern kitchen typically features clean lines, sleek surfaces, and a minimalist approach to design. The color scheme is often muted, focusing on natural materials such as wood, stone, and metal. Cabinets are usually flat-panel and made of wood or laminate, with simple hardware. Countertops are often made of quartz, granite, or marble; flooring is typically hardwood or tile. Large windows are also standard in mid-century modern kitchens, allowing plenty of natural light to flood the space. Overall, the design is functional, understated, and timeless.

Sponsored
Sunbury, OH

J.Holderby - Renovations
Franklin County's Leading General Contractors - 2X Best of Houzz!

 Mark English Architects, AIA
Joe Fletcher
Staircase - mid-sized contemporary wooden u-shaped open and glass railing staircase idea in San Francisco
Staircase - mid-sized contemporary wooden u-shaped open and glass railing staircase idea in San Francisco
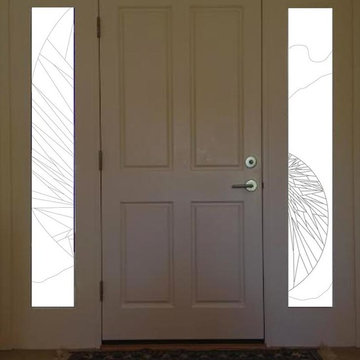
 Theresa Buccola Stained Glass & Design
Theresa Buccola
Example of a trendy home design design in San Francisco
Example of a trendy home design design in San Francisco


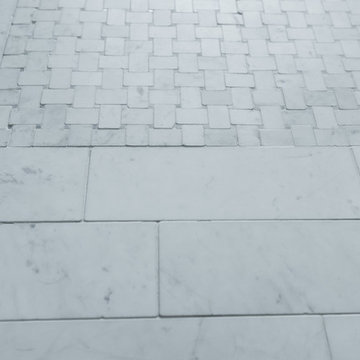

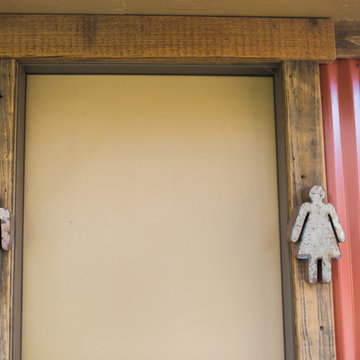


 Design Outside the Lines
Tub/shower combo - large contemporary kids' black and white tile and ceramic tile ceramic tile and black floor tub/shower combo idea in Phoenix with shaker cabinets, white cabinets, an undermount tub, a two-piece toilet, gray walls, an undermount sink, quartz countertops and black countertops
Sponsored
Sunbury, OH
J.Holderby - Renovations
Franklin County's Leading General Contractors - 2X Best of Houzz!
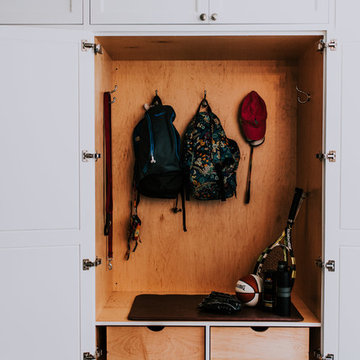


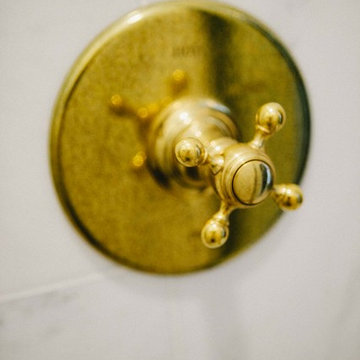
 Jennifer James Interior Design
Alex Steele : www.alexsteelephotography.com
Example of a small classic master white tile marble floor home design design in Chicago with an undermount sink, open cabinets, marble countertops, a one-piece toilet and white walls
Example of a small classic master white tile marble floor home design design in Chicago with an undermount sink, open cabinets, marble countertops, a one-piece toilet and white walls

 Bostonian Woodworking Inc.
Mid-sized transitional single-wall dark wood floor and brown floor enclosed kitchen photo in Boston with an undermount sink, shaker cabinets, white cabinets, quartz countertops, white backsplash, subway tile backsplash, stainless steel appliances and an island
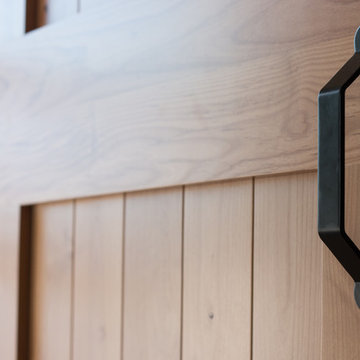
 freestone llc design-build
Home design - mid-sized cottage master home design idea with shaker cabinets



73