
Search results for "Protective machine learning" in Home Design Ideas

 Kise Interiors
Homeowner designed office space with custom draperies
Inspiration for an industrial home design remodel in Columbus
Inspiration for an industrial home design remodel in Columbus



Find the right local pro for your project
 Luxe Home Renovations
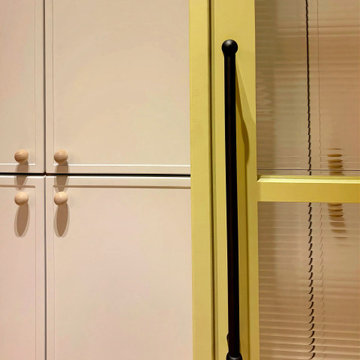
A close-up of the distinctive joinery and finishing details in our Bengeo renovation. Soft neutral cabinetry with decorative timber handles sits alongside a vibrant yellow glazed door, complete with an elongated black pull handle. A playful combination of colour, texture and contrasting hardware gives this space its own individual character.



 California Closets
Designer LiShelle Trembath, Photographer T. Bolinski Creative
Inspiration for an eclectic entryway remodel in Edmonton
Inspiration for an eclectic entryway remodel in Edmonton



Sponsored
Sunbury, OH

J.Holderby - Renovations
Franklin County's Leading General Contractors - 2X Best of Houzz!




 Novale Renovations
Inspiration for a small contemporary master white tile gray floor and single-sink doorless shower remodel in Sydney with flat-panel cabinets, medium tone wood cabinets, a one-piece toilet, white walls, an integrated sink, white countertops and a floating vanity


Sponsored
Sunbury, OH
J.Holderby - Renovations
Franklin County's Leading General Contractors - 2X Best of Houzz!

 12 Brothers Construction LLC
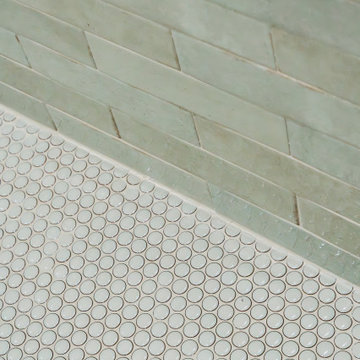
Close-up of the tiled shower niche set into the green finger tile in Bellevue.
Bathroom - contemporary bathroom idea in Seattle
Bathroom - contemporary bathroom idea in Seattle

 niv marili - www.myjerusalemapartments.com
niv marili myjerusalemapartments
Large minimalist ceramic tile kitchen photo in Tel Aviv with a double-bowl sink, flat-panel cabinets, wood countertops, black backsplash, ceramic backsplash, stainless steel appliances and an island
Large minimalist ceramic tile kitchen photo in Tel Aviv with a double-bowl sink, flat-panel cabinets, wood countertops, black backsplash, ceramic backsplash, stainless steel appliances and an island


 Talianko Design Group, LLC
This great-room incorporates the living, dining , kitchen as well as access to the back patio. It is the perfect place for entertaining and relaxing. We restored the floors to their original warm tone and used lots of warm neutrals to answer our client’s desire for a more masculine feeling home. A Chinese cabinet and custom-built bookcase help to define an entry hall where one does not exist.
We completely remodeled the kitchen and it is now very open and inviting. A Caesarstone counter with an overhang for eating or entertaining allows for three comfortable bar stools for visiting while cooking. Stainless steal appliances and a white apron sink are the only features that still remain.
A large contemporary art piece over the new dining banquette brings in a splash of color and rounds out the space. Lots of earth-toned fabrics are part of this overall scheme. The kitchen, dining and living rooms have light cabinetry and walls with accent color in the tile and fireplace stone. The home has lots of added storage for books, art and accessories.
In the living room, comfortable upholstered pieces with casual fabrics were created and sit atop a sisal rug, giving the room true California style. For contrast, a dark metal drapery rod above soft white drapery panels covers the new French doors. The doors lead out to the back patio. Photography by Erika Bierman

 LEEHAR HOME LTD
Minimalist Cabinet Construction, with shadow handles
Home design - rustic home design idea in Hong Kong
Home design - rustic home design idea in Hong Kong


101