
Search results for "Protective measures" in Home Design Ideas
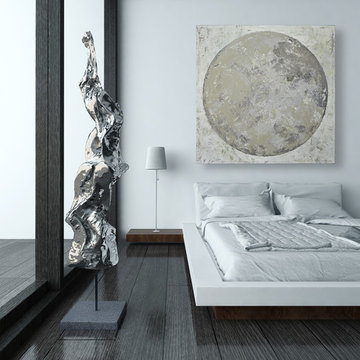
 CMFA - Chris Mundwiller Fine Art
This Large Abstract Painting features a neutral toned circle over an off white background. Rich details and texture are brought to life by the variance of light. This piece carries with it a modern minimalist feel with zen-like tones. A perfect fit for both above the bed or for the grand entryway.
The Artwork measures 36x36 inches and was made on canvas with 1.5 inch deep Gallery Wrapped Sides. The sides have been finished in grey and include the artist's signature.
https://www.etsy.com/listing/233061345/
The painting is sealed with two coats of UV Resistant Matte Varnish for protection and come with FREE SHIPPING within the United States (Lower 48 Only).

 IB Crazy Coops
This beautiful modern/rustic coop we buiilt is featured in the San Diego Union Tribune newspaper at a lovely featured home in Pacific Beach, CA. It is a match to their modern landscape design and complimentary to their house style.
Built with true construction grade materials, wood milled and planed on site for uniformity, heavily weatherproofed, 1/2" opening german aviary wire for full predator protection
Measures 12' long x 4' wide x 6' tall for full walk in access.
It is home to 4 beautiful rare and exotic chickens that we provided as well as all the necessary implements.
Features a roof-top succulent garden on top of the coop section with piped in drainage, a fold down door that doubles as a coop-to-run ramp, modern/rustic paint scheme combo, thermal corrugated roofing over run area and more!

 Tejjy Inc.
We are excited to announce the new feather in our cap. Tejjy Inc.'s latest government project- partnering with the U.S. Customs and Border Protection Canine Training Center. This project involved the detailed scanning of the facility along with newly deployed HVAC design.
Our brief was to provide an accurate and precise detailed as-built model of the existing Canine Training Center of the U.S. Customs and Border Protection. This was needed to plan and execute the renovation of the facility and to ensure functional HVAC system across the structure.
Our challenge was to ensure minimal disturbance, as the training facility was fully functional, and activities were ongoing. To tackle this our expert team scheduled scanning and renovation processes and achieved minimal disruptions.
Our skilled professional workforce utilized advanced Leica 3D Laser scanning to reality capture precise measurements of the existing structure. The precise point cloud data collected during our non-invasive scanning process was converted into an as-built 3D model. We crafted a Revit model with LOD 300 representing the current geometry of the training center.
These accurate deliverables provided by Tejjy enabled the U.S. Customs and Border Protection to efficiently plan and execute the HVAC renovations. Tejjy's advanced 3D laser scanning services aided in magnifying the facility's comfort and operational efficiency.
This project reflects our commitment to providing top-tier design solutions for government facilities, enhancing operational efficiency and infrastructure longevity.
Find the right local pro for your project
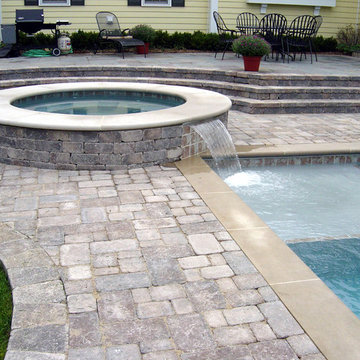
 Platinum Poolcare
Request Free Quote
This pool in Barrington, IL measures 18'0" x 38'0", and has a 7'0" raised hot tub with waterfall feature. The sunshelf is 7'0" x 7'0" and also doubles as the top step in a geometric step system for swimming pool ingress and egress. Limestone pool coping and brussels block pavers surround the swimming pool and landscape. The pool is protected by an automatic swimming pool cover with custom walk-on stone lid system. The deep end of the pool also features a swim out rest area for weary swimmers.

 Bespoke By Acorn
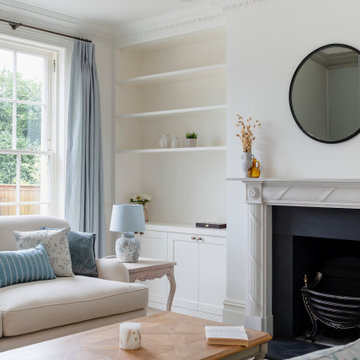
Bespoke by Acorn was commissioned to build these bespoke alcove cabinets for a family home in Wimbledon, southwest London. Our clients wanted an understated timeless look that would blend with the architecture of their period property. They also wanted a large television to be integrated without it becoming the focal point of the room.
Made to measure shaker design
We created a pair of matching units with open shelving and cupboards underneath. These fit perfectly into the alcoves on either side of the fireplace, blending with the plaster cornice and give the room a pleasing, well-balanced appearance.
The doors of the built-in cupboards have been crafted in a split shaker style. This combination of traditional and modern, gives an interesting twist on the classic design. Open shelving gives the room an airy feel and allows for treasured pieces to be artfully displayed. All the daily clutter of family life is neatly stored and organised in the lower cupboards.
Bespoke painted finish to match the walls
All the cabinetry has a flawless spraypainted finish in a shade of white which we colour matched with the walls. The eggshell finish gives the joinery a subtle sheen, while adding lasting protection and a feeling of luxury and lightness. This alcove project features integrated LED lighting. As well as illuminating display items, the undershelf lighting also adds interest and atmosphere to the room.
 Scott Meyer
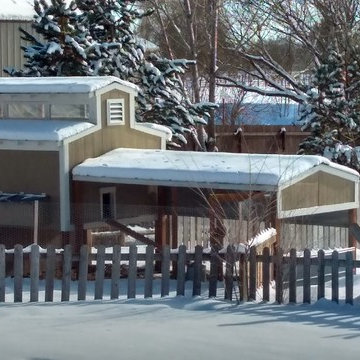
The farm coop features an indoor coop and storage shed area with a predator proof run.
Coop measures 12'L X 7'D X 10.5' H @ peak, run measures 7' W X 16' D X 7.5' T.
Features an elevated floor, 6 clear story light widows, center clear story windows open to allow venting in summer months. A 24 x 30 double pain window on side, inside divider for coop/storage area, two 2x4 perches for cold weather foot protection. Electrical supply to water to prevent from freezing. Also allows for heat lamp when temperatures go below 25 degrees. Coop is generally not heated. Lamp takes the bitter cold out.
Built from traditional siding on pressure treated frame set on two 6x8 beams so entire coop can be moved with a tractor to re-locate. Not a tractor coop. Galvanized corrugated roofing on coop and run. Run 1/2" galvanized wire is buried 8" below grade to prevent predators from digging into run.

Sponsored
Delaware, OH

Buckeye Basements, Inc.
Central Ohio's Basement Finishing ExpertsBest Of Houzz '13-'21
 Walpole Outdoors
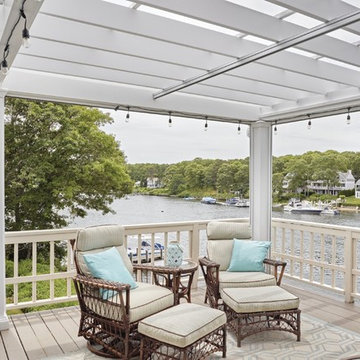
A Walpole pergola defines an outdoor room magnificently no matter where you choose to locate yours. Here, the deck becomes an attractive haven day and night for entertaining and relaxing. The handcrafted freestanding pergola measures 13’ by 14’ and features handsome square columns. On top is a shade canopy that when opened provides protection from direct sunlight or light rain. You may choose your shade canopy to be manually operated or motor driven. This pergola is also enhanced by drop screens that can be lowered for greater privacy. For a free consultation, call Walpole at 800-343-6948 or complete our Design Consultation form.
 Classic Improvement Products
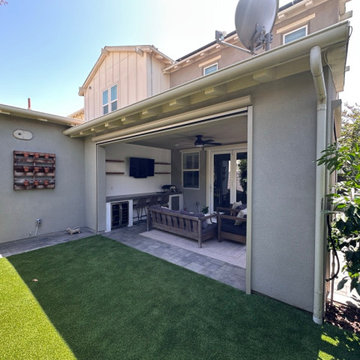
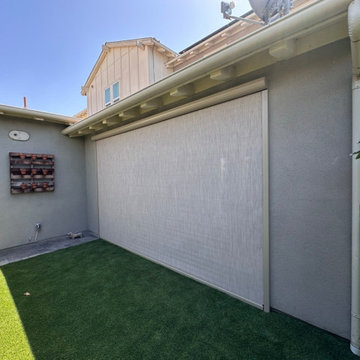
?️ Motorized California Room Screens & Shades – Total Comfort at the Touch of a Button
Transform your California Room into a private oasis with custom-built Motorized Screens & Shades. Designed for privacy, bug control, wind protection, and sun control, these sleek retractable systems disappear when you don’t need them — and deliver instant comfort when you do.
✅ Block harsh sunlight
✅ Keep out mosquitoes and pests
✅ Shield from wind and debris
✅ Create the privacy you deserve
? Made-to-measure. Professionally installed. Built to last.
?Serving Orange County, CA
? Call Classic Improvement Products at 866-217-9749 to schedule your consultation today!
 Classic Improvement Products
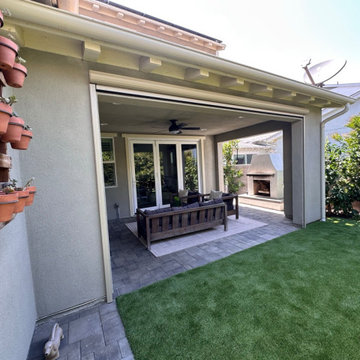
?️ Motorized California Room Screens & Shades – Total Comfort at the Touch of a Button
Transform your California Room into a private oasis with custom-built Motorized Screens & Shades. Designed for privacy, bug control, wind protection, and sun control, these sleek retractable systems disappear when you don’t need them — and deliver instant comfort when you do.
✅ Block harsh sunlight
✅ Keep out mosquitoes and pests
✅ Shield from wind and debris
✅ Create the privacy you deserve
? Made-to-measure. Professionally installed. Built to last.
?Serving Orange County, CA
? Call Classic Improvement Products at 866-217-9749 to schedule your consultation today!
 Classic Improvement Products
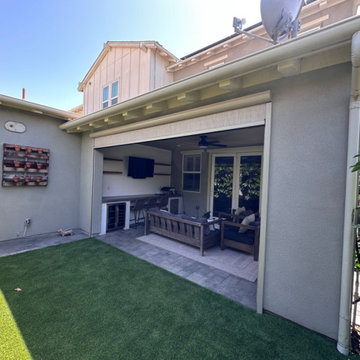
?️ Motorized California Room Screens & Shades – Total Comfort at the Touch of a Button
Transform your California Room into a private oasis with custom-built Motorized Screens & Shades. Designed for privacy, bug control, wind protection, and sun control, these sleek retractable systems disappear when you don’t need them — and deliver instant comfort when you do.
✅ Block harsh sunlight
✅ Keep out mosquitoes and pests
✅ Shield from wind and debris
✅ Create the privacy you deserve
? Made-to-measure. Professionally installed. Built to last.
?Serving Orange County, CA
? Call Classic Improvement Products at 866-217-9749 to schedule your consultation today!
 Classic Improvement Products
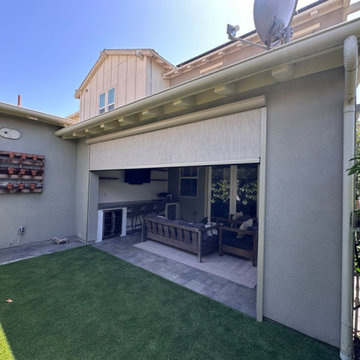
?️ Motorized California Room Screens & Shades – Total Comfort at the Touch of a Button
Transform your California Room into a private oasis with custom-built Motorized Screens & Shades. Designed for privacy, bug control, wind protection, and sun control, these sleek retractable systems disappear when you don’t need them — and deliver instant comfort when you do.
✅ Block harsh sunlight
✅ Keep out mosquitoes and pests
✅ Shield from wind and debris
✅ Create the privacy you deserve
? Made-to-measure. Professionally installed. Built to last.
?Serving Orange County, CA
? Call Classic Improvement Products at 866-217-9749 to schedule your consultation today!
 Classic Improvement Products
?️ Motorized California Room Screens & Shades – Total Comfort at the Touch of a Button
Transform your California Room into a private oasis with custom-built Motorized Screens & Shades. Designed for privacy, bug control, wind protection, and sun control, these sleek retractable systems disappear when you don’t need them — and deliver instant comfort when you do.
✅ Block harsh sunlight
✅ Keep out mosquitoes and pests
✅ Shield from wind and debris
✅ Create the privacy you deserve
? Made-to-measure. Professionally installed. Built to last.
?Serving Orange County, CA
? Call Classic Improvement Products at 866-217-9749 to schedule your consultation today!

Sponsored
Sunbury, OH

J.Holderby - Renovations
Franklin County's Leading General Contractors - 2X Best of Houzz!
 Bespoke By Acorn
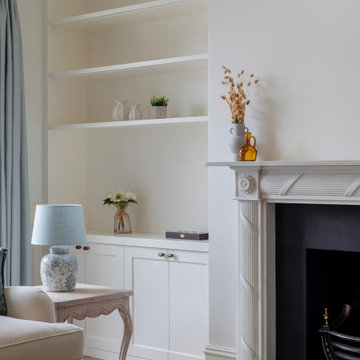
Bespoke by Acorn was commissioned to build these bespoke alcove cabinets for a family home in Wimbledon, southwest London. Our clients wanted an understated timeless look that would blend with the architecture of their period property. They also wanted a large television to be integrated without it becoming the focal point of the room.
Made to measure shaker design
We created a pair of matching units with open shelving and cupboards underneath. These fit perfectly into the alcoves on either side of the fireplace, blending with the plaster cornice and give the room a pleasing, well-balanced appearance.
The doors of the built-in cupboards have been crafted in a split shaker style. This combination of traditional and modern, gives an interesting twist on the classic design. Open shelving gives the room an airy feel and allows for treasured pieces to be artfully displayed. All the daily clutter of family life is neatly stored and organised in the lower cupboards.
Bespoke painted finish to match the walls
All the cabinetry has a flawless spraypainted finish in a shade of white which we colour matched with the walls. The eggshell finish gives the joinery a subtle sheen, while adding lasting protection and a feeling of luxury and lightness. This alcove project features integrated LED lighting. As well as illuminating display items, the undershelf lighting also adds interest and atmosphere to the room.
 IB Crazy Coops

This beautiful modern style coop we built and installed has found its home in beautiful rural Alpine, CA!
This unique unit includes a large 8' x 8' x 6' chicken run attached a half shed / half chicken coop combination!
Shed/Coop ("Shoop") measures 8' x 4' x 7'6" and is divided down the center to allow for chickens on one side and storage on the other.
It is built on skids to deter moisture and digging from underside. Coop has a larger nesting box that open from the outside, a full size barn style door for access to both sides, small coop to run ramp door, thermal composite corrugated roofing with opposing ridgecap and more! Chicken run area has clear UV corrugated roofing.
This country style fits in nicely to the darling property it now calls home.
Built with true construction grade materials, wood milled and planed on site for uniformity, heavily weatherproofed, 1/2" opening german aviary wire for full predator protection
 Bespoke By Acorn
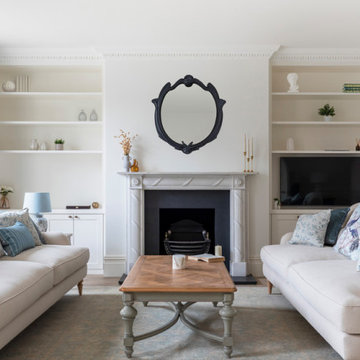
Bespoke by Acorn was commissioned to build these bespoke alcove cabinets for a family home in Wimbledon, southwest London. Our clients wanted an understated timeless look that would blend with the architecture of their period property. They also wanted a large television to be integrated without it becoming the focal point of the room.
Made to measure shaker design
We created a pair of matching units with open shelving and cupboards underneath. These fit perfectly into the alcoves on either side of the fireplace, blending with the plaster cornice and give the room a pleasing, well-balanced appearance.
The doors of the built-in cupboards have been crafted in a split shaker style. This combination of traditional and modern, gives an interesting twist on the classic design. Open shelving gives the room an airy feel and allows for treasured pieces to be artfully displayed. All the daily clutter of family life is neatly stored and organised in the lower cupboards.
Bespoke painted finish to match the walls
All the cabinetry has a flawless spraypainted finish in a shade of white which we colour matched with the walls. The eggshell finish gives the joinery a subtle sheen, while adding lasting protection and a feeling of luxury and lightness. This alcove project features integrated LED lighting. As well as illuminating display items, the undershelf lighting also adds interest and atmosphere to the room.
 Classic Improvement Products
?️ Motorized California Room Screens & Shades – Total Comfort at the Touch of a Button
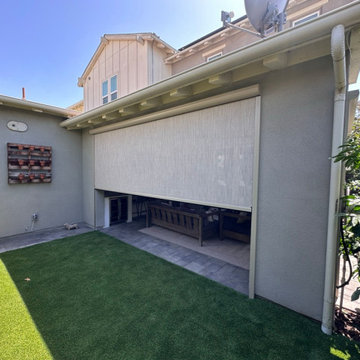
Transform your California Room into a private oasis with custom-built Motorized Screens & Shades. Designed for privacy, bug control, wind protection, and sun control, these sleek retractable systems disappear when you don’t need them — and deliver instant comfort when you do.
✅ Block harsh sunlight
✅ Keep out mosquitoes and pests
✅ Shield from wind and debris
✅ Create the privacy you deserve
? Made-to-measure. Professionally installed. Built to last.
?Serving Orange County, CA
? Call Classic Improvement Products at 866-217-9749 to schedule your consultation today!
Sponsored
Sunbury, OH
J.Holderby - Renovations
Franklin County's Leading General Contractors - 2X Best of Houzz!
 Bespoke By Acorn
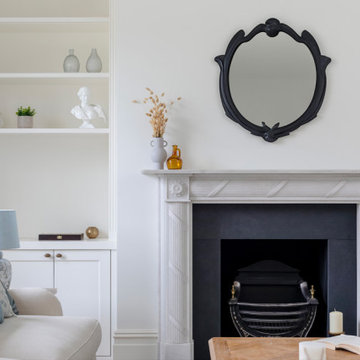
Bespoke by Acorn was commissioned to build these bespoke alcove cabinets for a family home in Wimbledon, southwest London. Our clients wanted an understated timeless look that would blend with the architecture of their period property. They also wanted a large television to be integrated without it becoming the focal point of the room.
Made to measure shaker design
We created a pair of matching units with open shelving and cupboards underneath. These fit perfectly into the alcoves on either side of the fireplace, blending with the plaster cornice and give the room a pleasing, well-balanced appearance.
The doors of the built-in cupboards have been crafted in a split shaker style. This combination of traditional and modern, gives an interesting twist on the classic design. Open shelving gives the room an airy feel and allows for treasured pieces to be artfully displayed. All the daily clutter of family life is neatly stored and organised in the lower cupboards.
Bespoke painted finish to match the walls
All the cabinetry has a flawless spraypainted finish in a shade of white which we colour matched with the walls. The eggshell finish gives the joinery a subtle sheen, while adding lasting protection and a feeling of luxury and lightness. This alcove project features integrated LED lighting. As well as illuminating display items, the undershelf lighting also adds interest and atmosphere to the room.
 Bespoke By Acorn
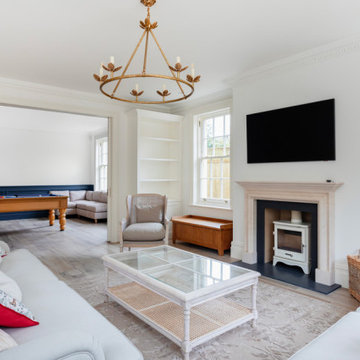
Bespoke by Acorn was commissioned to build these bespoke alcove cabinets for a family home in Wimbledon, southwest London. Our clients wanted an understated timeless look that would blend with the architecture of their period property. They also wanted a large television to be integrated without it becoming the focal point of the room.
Made to measure shaker design
We created a pair of matching units with open shelving and cupboards underneath. These fit perfectly into the alcoves on either side of the fireplace, blending with the plaster cornice and give the room a pleasing, well-balanced appearance.
The doors of the built-in cupboards have been crafted in a split shaker style. This combination of traditional and modern, gives an interesting twist on the classic design. Open shelving gives the room an airy feel and allows for treasured pieces to be artfully displayed. All the daily clutter of family life is neatly stored and organised in the lower cupboards.
Bespoke painted finish to match the walls
All the cabinetry has a flawless spraypainted finish in a shade of white which we colour matched with the walls. The eggshell finish gives the joinery a subtle sheen, while adding lasting protection and a feeling of luxury and lightness. This alcove project features integrated LED lighting. As well as illuminating display items, the undershelf lighting also adds interest and atmosphere to the room.
 Walpole Outdoors - Cape Cod
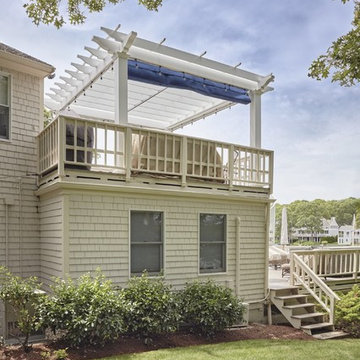
A Walpole pergola defines an outdoor room magnificently no matter where you choose to locate yours. Here, the deck becomes an attractive haven day and night for entertaining and relaxing. The handcrafted freestanding pergola measures 13’ by 14’ and features handsome square columns. On top is a shade canopy that when opened provides protection from direct sunlight or light rain. You may choose your shade canopy to be manually operated or motor driven. This pergola is also enhanced by drop screens that can be lowered for greater privacy. For a free consultation, call Walpole at 800-343-6948 or complete our Design Consultation form.
11