
Search results for "Protective measures" in Home Design Ideas
 Bespoke By Acorn
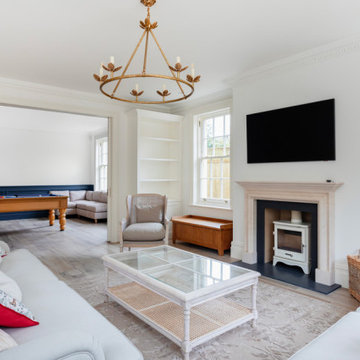
Bespoke by Acorn was commissioned to build these bespoke alcove cabinets for a family home in Wimbledon, southwest London. Our clients wanted an understated timeless look that would blend with the architecture of their period property. They also wanted a large television to be integrated without it becoming the focal point of the room.
Made to measure shaker design
We created a pair of matching units with open shelving and cupboards underneath. These fit perfectly into the alcoves on either side of the fireplace, blending with the plaster cornice and give the room a pleasing, well-balanced appearance.
The doors of the built-in cupboards have been crafted in a split shaker style. This combination of traditional and modern, gives an interesting twist on the classic design. Open shelving gives the room an airy feel and allows for treasured pieces to be artfully displayed. All the daily clutter of family life is neatly stored and organised in the lower cupboards.
Bespoke painted finish to match the walls
All the cabinetry has a flawless spraypainted finish in a shade of white which we colour matched with the walls. The eggshell finish gives the joinery a subtle sheen, while adding lasting protection and a feeling of luxury and lightness. This alcove project features integrated LED lighting. As well as illuminating display items, the undershelf lighting also adds interest and atmosphere to the room.

 Walpole Outdoors - Cape Cod
A Walpole pergola defines an outdoor room magnificently no matter where you choose to locate yours. Here, the deck becomes an attractive haven day and night for entertaining and relaxing. The handcrafted freestanding pergola measures 13’ by 14’ and features handsome square columns. On top is a shade canopy that when opened provides protection from direct sunlight or light rain. You may choose your shade canopy to be manually operated or motor driven. This pergola is also enhanced by drop screens that can be lowered for greater privacy. For a free consultation, call Walpole at 800-343-6948 or complete our Design Consultation form.

 User
UserInspired by World War II fighter planes, our Aeromen Ottoman is clad with aluminum, with accented steel screws, and a vinyl upholstered top.
Just the perfect size to prop your feet up in style, and move to the side when you're using it. Adds a great industrial and historical look to your home or office.
Each Aeromen is a unique piece of art and will vary slightly in appearance with its own, handcrafted characteristics.
Details
Handmade in USA
Exposed steel screws
Plastic feet protect floors from scratching
Wood frame
Aluminum is a soft, durable material and minor scratches/scuffs are a feature - not a defect.
Select from our five upholstery color/texture options: Pewter, Sandstorm, Dark Chocolate, Ebony, and LIMITED EDITION Faux Alligator.
Dimensions
Measures 14"L x 14"W x 14"H (35.6cm x 35.6cm x 35.6cm)
Weighs 18lbs
Find the right local pro for your project

 The Elite Home
The Finestera Due Wall Mount Bioethanol Fireplace is the latest in Nu-Flame's offering of clean burning fireplaces. Rectangular in shape, this wall fireplace meets the demands of those looking for a more traditional aesthetic. Its frame, composed of steel and finished in a heat resistant powder coating simulating a walnut wood finish. Smartly placed in front of the flame for safety and wind protection, a pane of tempered glass adorns the face. Measuring only 5.5" in depth, this bioethanol fireplace mounts close to the wall and juts out less than most of those in the Clean Flames selection.

 IB Crazy Coops
Our Barnyard Bonanza was created to mimic a Barn Style Cottage featuring an indoor coop and storage shed area with a predator proof run in Fullerton, CA (Orange County).
Coop measures 11' L X 7' D X 7.5' H @ peak, run measures 8' W X 8' D X 6.5' T.
Features an elevated floor, quaint front porch, 9 light front door, barn style rear door, 24x24 windows on each side, inside divider for coop/storage area, automatic coop door and more!
materials include predator proof wire on run, T1-11 siding with solid red weatherproofing stain and white trim, galvanized corrugated roofing with opposing ridge cap.
 IB Crazy Coops
This unique symmetry based coop has found its home in Anaheim Hills, CA. It's central coop roof was outfitted with a thermal composite corrugated material with a slight peak to perfectly adjoin the run areas on each side.
The run areas were treated with an open wired flat roof where it will find home to vining vegetable plants to further compliment the planter boxes to be placed in front.
Sits on a concrete footing for predator protection and to assure a flat footprint
Built with true construction grade materials, wood milled and planed on site for uniformity, heavily stained and weatherproofed, 1/2" opening german aviary wire for full predator protection.
Measures 19' long x 3'6" wide x 7' tall @ central peak and allows for full walk in access.
It is home to beautiful chickens that we provided as well as all the necessary implements.
Features T1-11 textured wood siding, a fold down door that doubles as a coop-to-run ramp on one side with a full size coop clean out door on the other, thermal corrugated roofing over run area and more!
 KONST SieMatic - Kitchen Interior Design
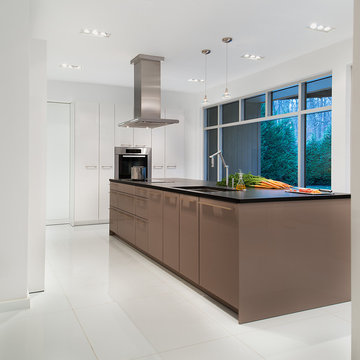
MODERN MIX. Silky gloss lacquer covers the kitchen’s towering white cabinets. A tall pullout pantry and china storage flank each side of the integrated stainless wall oven. To the left, a pair of milky matte glass cabinet doors conceal shallow storage. Underfoot lies a white glass floor. The tiles, measuring 3 feet square, required a calculated new floor system to support the extra weight and protect the stability of the new glass. Water-jetted radius cuts also helped prevent the tiles from cracking under stress.
Photography by Anice Hoachlander

Sponsored
Delaware, OH

Buckeye Basements, Inc.
Central Ohio's Basement Finishing ExpertsBest Of Houzz '13-'21

 Walpole Outdoors
A Walpole pergola defines an outdoor room magnificently no matter where you choose to locate yours. Here, the deck becomes an attractive haven day and night for entertaining and relaxing. The handcrafted freestanding pergola measures 13’ by 14’ and features handsome square columns. On top is a shade canopy that when opened provides protection from direct sunlight or light rain. You may choose your shade canopy to be manually operated or motor driven. This pergola is also enhanced by drop screens that can be lowered for greater privacy. For a free consultation, call Walpole at 800-343-6948 or complete our Design Consultation form.
 IB Crazy Coops
This beautiful modern style coop we built and installed has found its home in beautiful Newport Beach, CA!
It is a match to the lovely landscape design and complimentary to their house style.
Built with true construction grade materials, wood milled and planed on site for uniformity, heavily weatherproofed, 1/2" opening german aviary wire for full predator protection
Measures 11 1/2' long x 42" wide x 6' tall for full walk in access, elevated from the ground and fitted into the size of an elevated planter bed.
It is home to 4 beautiful rare and exotic chickens that we provided as well as all the necessary implements.
Features thermal composite corrugated roofing, a fold down door that doubles as a coop-to-run ramp, custom match paint scheme and more!
 Walpole Outdoors - Cape Cod
A Walpole pergola defines an outdoor room magnificently no matter where you choose to locate yours. Here, the deck becomes an attractive haven day and night for entertaining and relaxing. The handcrafted freestanding pergola measures 13’ by 14’ and features handsome square columns. On top is a shade canopy that when opened provides protection from direct sunlight or light rain. You may choose your shade canopy to be manually operated or motor driven. This pergola is also enhanced by drop screens that can be lowered for greater privacy. For a free consultation, call Walpole at 800-343-6948 or complete our Design Consultation form.
 Archadeck of Northeast Dallas

The hardscape foundation for this Sunnyvale outdoor oasis is an Archadeck stamp and stain patio porch base measuring 25 feet wide by 27 feet deep with an open gable roof end to facilitate the flow of gentle Sunnyvale breezes to cool and comfort family members when enjoying their leisure backyard times.
The sheer size of it allows the family to enjoy a multitude of activities in one cohesive open air space – protected from potentially harmful UV rays with a covered roof fashioned out of tongue and groove.

 Mimi & Hill interiors
Garage converted to a game room
Inspiration for a mid-sized coastal attached two-car garage workshop remodel in New York
Inspiration for a mid-sized coastal attached two-car garage workshop remodel in New York
 Two Men And A Truck Santa Ana

We take care of your property, doing everything we can to prevent scratches and damage. Let us know of any areas of concern and we will address it immediately.

Sponsored
Sunbury, OH

J.Holderby - Renovations
Franklin County's Leading General Contractors - 2X Best of Houzz!
 Utah Craftsman
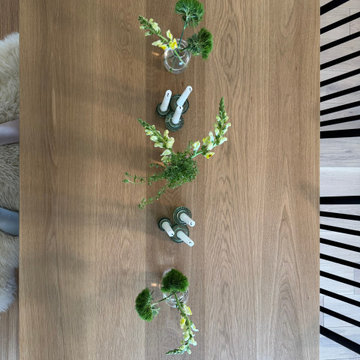
This custom dining table was designed and built specifically for the client using solid white oak. Measuring 7 feet long, it was sized to comfortably accommodate daily use as well as larger gatherings.
The table features a clean, straightforward design with a thick solid-wood top and sturdy legs connected by a simple stretcher for added strength. The white oak was carefully milled to highlight its natural grain and warm tone.
A durable, furniture-grade finish was applied to protect the surface from everyday wear and spills. This piece was fully custom made from design through build to fit the client’s space, style, and functional needs.
 Archadeck of Northeast Dallas
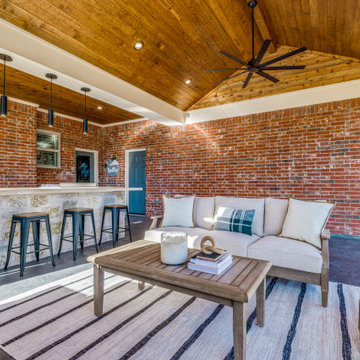
The hardscape foundation for this Sunnyvale outdoor oasis is an Archadeck stamp and stain patio porch base measuring 25 feet wide by 27 feet deep with an open gable roof end to facilitate the flow of gentle Sunnyvale breezes to cool and comfort family members when enjoying their leisure backyard times.
The sheer size of it allows the family to enjoy a multitude of activities in one cohesive open air space – protected from potentially harmful UV rays with a covered roof fashioned out of tongue and groove.
 IB Crazy Coops
This unique symmetry based coop has found its home in Anaheim Hills, CA. It's central coop roof was outfitted with a thermal composite corrugated material with a slight peak to perfectly adjoin the run areas on each side.
The run areas were treated with an open wired flat roof where it will find home to vining vegetable plants to further compliment the planter boxes to be placed in front.
Sits on a concrete footing for predator protection and to assure a flat footprint
Built with true construction grade materials, wood milled and planed on site for uniformity, heavily stained and weatherproofed, 1/2" opening german aviary wire for full predator protection.
Measures 19' long x 3'6" wide x 7' tall @ central peak and allows for full walk in access.
It is home to beautiful chickens that we provided as well as all the necessary implements.
Features T1-11 textured wood siding, a fold down door that doubles as a coop-to-run ramp on one side with a full size coop clean out door on the other, thermal corrugated roofing over run area and more!

 Carousel Designs
Rail cover in French Gray Quatrefoil with White Minky Chenille on the reverse side. Finished with Solid Icy Mint trim and Silver Gray Linen ties.
A perfect solution to help protect your baby's crib while maintaining a stylish decor for your nursery. Our Crib Rail Cover is reversible, enabling you to change the visible side at a moment's notice. Simply wrap the cover around your crib rail, pull the ties though the buttonhole and tie. The crib rail cover measures approximately 50" long by 16" wide. Please check your rail size to ensure proper fit. Each cover is quilted using batting made with recyclable, hypoallergenic, polyester fiberfill and sold individually to accommodate your crib's design.
Sponsored
Sunbury, OH
J.Holderby - Renovations
Franklin County's Leading General Contractors - 2X Best of Houzz!

 Case Architects & Remodelers
Project Developer Michael Sass
https://www.houzz.com/pro/msass/michael-sass-case-design-remodeling-inc?lt=hl
Designer Allie Mann
https://www.houzz.com/pro/inspiredbyallie/allie-mann-case-design-remodeling-inc?lt=hl
Photography: Stacy Zarin Goldberg 2018
 IB Crazy Coops
This beautiful country style coop with run we built and installed for an A-List celebrity has found its home in a beautiful rural area in Southern California Adorned with 80 lush acres!
This unique structure features a large 5'-6" x 12' x 5' chicken run attached to a very large classic style chicken coop!
Coop measures 6' x 8' x 8'.
It is built on skids to deter moisture and digging from underside. Coop has a large nesting box that open from the outside, a full size barn style door for access, small coop to run ramp door, "Copper Canyon" shingles, custom picture windows on each side, flower box and more!
Chicken run area has clear UV corrugated roofing.
This country style fits in nicely to the house it was intended to match on this large and lush property it now calls home.
Built with true construction grade materials, wood milled and planed here for uniformity, heavily weatherproofed, 1/2" opening german aviary wire for full predator protection. Run was stained and weatherproofed, coop was treated with Arctic white exterior paint and dark brown trim.
Also supplied with this structure were rare and exotic chicken breeds and all other implements needed

 Colony Pool Service of Delaware, Inc.
This residential in-ground swimming pool located in Chesapeake City, Maryland received a custom "Pool Guard Professional" Solid Safety Pool Cover (
Color: Blue).
Pool Guard's “tension-secure” solid safety cover offers security plus a complete barrier to water, dirt, dust and sunlight.
Colony Pool Service of Delaware, Inc. measured and installed this Pool Guard cover manufactured by Merlin Industries, Inc. which is custom-designed for your pool providing safety and protection. Your cover will be designed and custom manufactured to accommodate pool steps, angles, and unique configurations to avoid compromising quality and safety.
We are your number one authorized dealer in the area, offering a very competitive price.
12