
Search results for "Protective measures" in Home Design Ideas

 Noble Renovation
Open deck replaced with a 14' X 29' beautiful screened in, year round functional, porch. EZE Breeze window system installed, allowing for protection or air flow, depending on the weather. Coretec luxury vinyl flooring was chosen in the versatile shade of Manilla Oak. An additional 10' X 16' outside area deck was built for grilling and further seating.
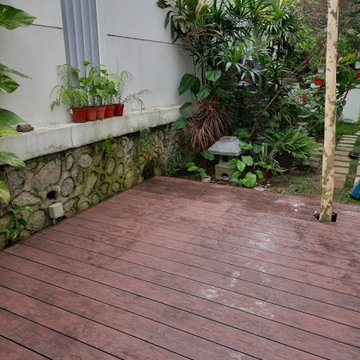
 Decklife Outdoor Concepts
This floating garden deck was constructed using Ez-Deck modular decking system. Each sturdy steel deck module measures 4x4' and hot dipped galvanized for rust protection. The entire 160 sqft deck project was complete before sundown. The rosewood wood composite planks not only look rustic, but can be sanded for scratches to look entirely new again.
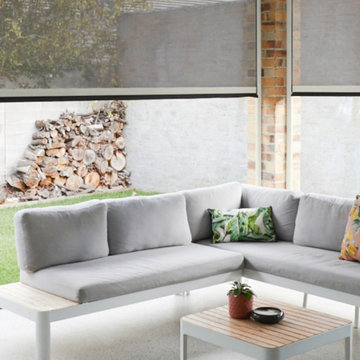
 Bob Burns Blinds
Hosting your family for Christmas this year?
Impress the in-laws and keep the kids protected with our high-quality, premium outdoor blinds.
Not only do they assist with controlling the lighting, but they also help block heat and reduce glare within your entertaining space.
Get organised for the festive season at @BobBurnsBlinds. Contact us for a FREE measure and quote today ? bobburnsblinds.com.au/get-a-quote
?: Zip Screen
#BobBurnsBlinds #AdelaideBlinds #outdoorblinds #outdoorblindscompany #AdelaideCurtains #AdelaideOutdoorBlinds #SouthAustralianBlinds #SupportLocal #SouthAustralianBusiness #AdelaideBusiness #Adelaide #blinds
Find the right local pro for your project

 Footprint Architects Ltd
The key design driver for the project was to create a simple but contemporary extension that responded to the existing dramatic topography in the property’s rear garden. The concept was to provide a single elegant form, cantilevering out into the tree canopies and over the landscape. Conceived as a house within the tree canopies the extension is clad in sweet chestnut which enhances the relationship to the surrounding mature trees. Large sliding glass panels link the inside spaces to its unique environment. Internally the design successfully resolves the Client’s brief to provide an open plan and fluid layout, that subtly defines distinct living and dining areas. The scheme was completed in April 2016

 JCR Renovation and Design

Pictured prior to door installation- the custom oversized chamfered bench measures 18"x22". The bench, like the base, was installed using a silicon 'rubberized' paint to seal mold resistant fabric tape into all corners and joints, ensuring lasting mold and moisture protection. The niche required re-framing of the stud wall. JCR Development LLC
 C&D Design + Build LLC
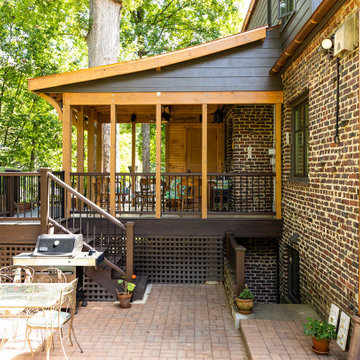
Beautiful Rear-porch/ deck addition designed by Joe Harris at Measure Architects. This porch was constructed in close proximity to a heritage tree which required extensive planning, permitting, and care during the construction process to keep the tree healthy. While installing the foundation, our team practiced hydro/air excavation and hand-dug once the roots were exposed to protect the tree. Great work team!

Sponsored
Sunbury, OH

J.Holderby - Renovations
Franklin County's Leading General Contractors - 2X Best of Houzz!
 Designing Connections
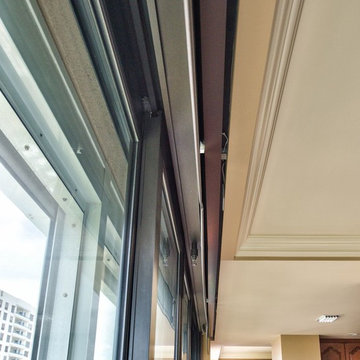
Previous renovations left some problems to resolve. Note how the fire sprinklers are placed...and now hidden behind a new cornice. We concealed the tops of the sliding doors and hid the motorized sun protection shades with new sheet rock soffitts. Adding elegant crown molding directs the 'eye' to new features. This remodel required exact measurements and good teamwork. Photo by Sonrise Construction.

 Bob Burns Blinds
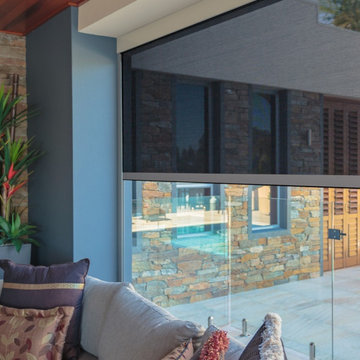
Hosting your family for Christmas this year? ??
At @BobBurnsBlinds we offer the perfect outdoor blinds for any outdoor gathering.
Our blinds:
✔️ Keep you cool
✔️ Maximise your space
✔️ Protect you from bugs
Celebrate the festive season the right way and contact us for a FREE measure and quote today ? bobburnsblinds.com.au/get-a-quote
?: Zip Screen
#BobBurnsBlinds #AdelaideBlinds #AdelaideCurtains #AdelaideOutdoorBlinds #SouthAustralianBlinds #SupportLocal #SouthAustralianBusiness #Christmas #ChristmasDay #homedecor #blinds #homedesign #housegoals #homegoals #homeinspo #adelaidebusiness #adelaide #adelaidesmallbusiness #outdoorblinds
 C&D Design + Build LLC
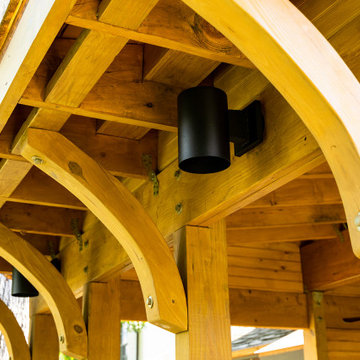
Beautiful Rear-porch/ deck addition designed by Joe Harris at Measure Architects. This porch was constructed in close proximity to a heritage tree which required extensive planning, permitting, and care during the construction process to keep the tree healthy. While installing the foundation, our team practiced hydro/air excavation and hand-dug once the roots were exposed to protect the tree. Great work team!
 C&D Design + Build LLC
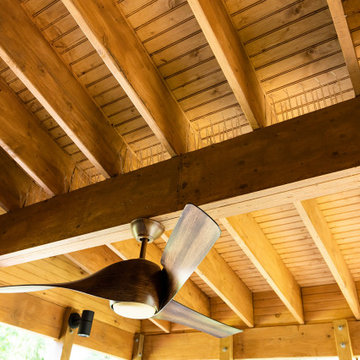
Beautiful Rear-porch/ deck addition designed by Joe Harris at Measure Architects. This porch was constructed in close proximity to a heritage tree which required extensive planning, permitting, and care during the construction process to keep the tree healthy. While installing the foundation, our team practiced hydro/air excavation and hand-dug once the roots were exposed to protect the tree. Great work team!
 C&D Design + Build LLC
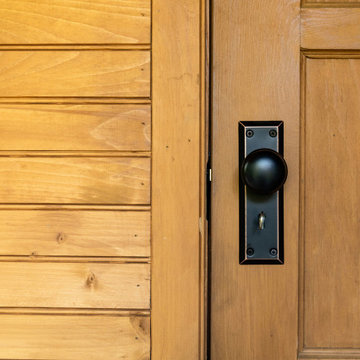
Beautiful Rear-porch/ deck addition designed by Joe Harris at Measure Architects. This porch was constructed in close proximity to a heritage tree which required extensive planning, permitting, and care during the construction process to keep the tree healthy. While installing the foundation, our team practiced hydro/air excavation and hand-dug once the roots were exposed to protect the tree. Great work team!
 C&D Design + Build LLC
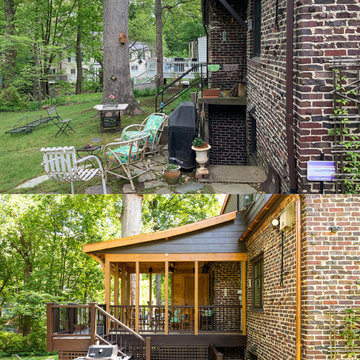
Beautiful Rear-porch/ deck addition designed by Joe Harris at Measure Architects. This porch was constructed in close proximity to a heritage tree which required extensive planning, permitting, and care during the construction process to keep the tree healthy. While installing the foundation, our team practiced hydro/air excavation and hand-dug once the roots were exposed to protect the tree. Great work team!
Sponsored
Sunbury, OH
J.Holderby - Renovations
Franklin County's Leading General Contractors - 2X Best of Houzz!
 C&D Design + Build LLC
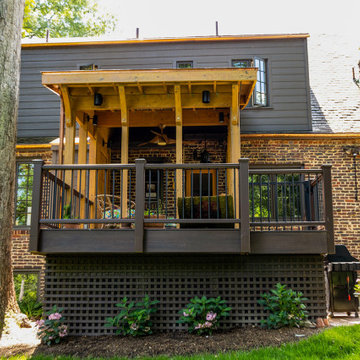
Beautiful Rear-porch/ deck addition designed by Joe Harris at Measure Architects. This porch was constructed in close proximity to a heritage tree which required extensive planning, permitting, and care during the construction process to keep the tree healthy. While installing the foundation, our team practiced hydro/air excavation and hand-dug once the roots were exposed to protect the tree. Great work team!
 C&D Design + Build LLC
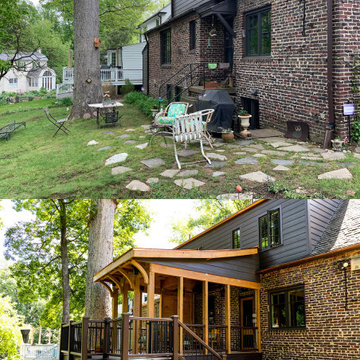
Beautiful Rear-porch/ deck addition designed by Joe Harris at Measure Architects. This porch was constructed in close proximity to a heritage tree which required extensive planning, permitting, and care during the construction process to keep the tree healthy. While installing the foundation, our team practiced hydro/air excavation and hand-dug once the roots were exposed to protect the tree. Great work team!
 C&D Design + Build LLC

Beautiful Rear-porch/ deck addition designed by Joe Harris at Measure Architects. This porch was constructed in close proximity to a heritage tree which required extensive planning, permitting, and care during the construction process to keep the tree healthy. While installing the foundation, our team practiced hydro/air excavation and hand-dug once the roots were exposed to protect the tree. Great work team!
 C&D Design + Build LLC
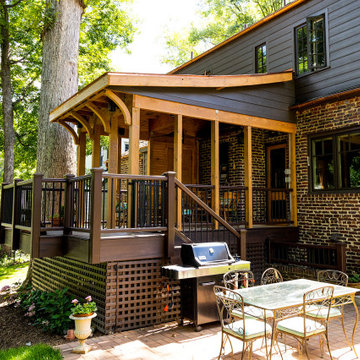
Beautiful Rear-porch/ deck addition designed by Joe Harris at Measure Architects. This porch was constructed in close proximity to a heritage tree which required extensive planning, permitting, and care during the construction process to keep the tree healthy. While installing the foundation, our team practiced hydro/air excavation and hand-dug once the roots were exposed to protect the tree. Great work team!

Sponsored
Delaware, OH

Buckeye Basements, Inc.
Central Ohio's Basement Finishing ExpertsBest Of Houzz '13-'21
 C&D Design + Build LLC
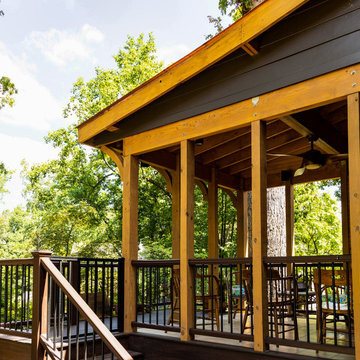
Beautiful Rear-porch/ deck addition designed by Joe Harris at Measure Architects. This porch was constructed in close proximity to a heritage tree which required extensive planning, permitting, and care during the construction process to keep the tree healthy. While installing the foundation, our team practiced hydro/air excavation and hand-dug once the roots were exposed to protect the tree. Great work team!
 C&D Design + Build LLC
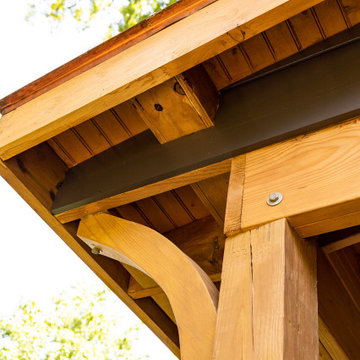
Beautiful Rear-porch/ deck addition designed by Joe Harris at Measure Architects. This porch was constructed in close proximity to a heritage tree which required extensive planning, permitting, and care during the construction process to keep the tree healthy. While installing the foundation, our team practiced hydro/air excavation and hand-dug once the roots were exposed to protect the tree. Great work team!
 C&D Design + Build LLC
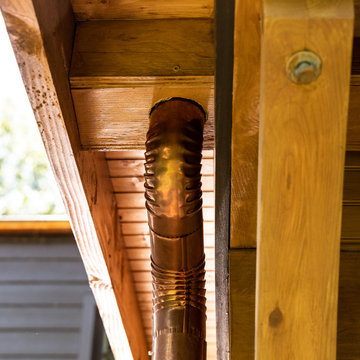
Beautiful Rear-porch/ deck addition designed by Joe Harris at Measure Architects. This porch was constructed in close proximity to a heritage tree which required extensive planning, permitting, and care during the construction process to keep the tree healthy. While installing the foundation, our team practiced hydro/air excavation and hand-dug once the roots were exposed to protect the tree. Great work team!
6