
Search results for "Protective modeling" in Home Design Ideas

 Pettis Builders
Robert Glover Photography
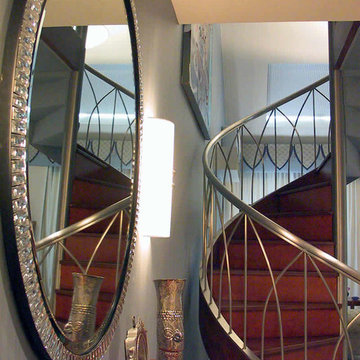
Staircase - large contemporary wooden curved staircase idea in Nashville with wooden risers
Staircase - large contemporary wooden curved staircase idea in Nashville with wooden risers



Find the right local pro for your project


 Jennifer Gilmer Kitchen & Bath
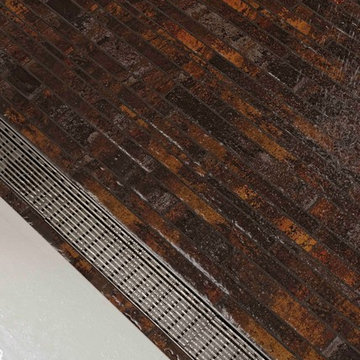
Washington DC Contemporary and Serene Master Bath design by #PaulBentham4JenniferGilmer. Photography by Bob Narod. http://www.gilmerkitchens.com/

 Winsome Construction
Our most recent modern farmhouse in the west Willamette Valley is what dream homes are made of. Named “Starry Night Ranch” by the homeowners, this 3 level, 4 bedroom custom home boasts of over 9,000 square feet of combined living, garage and outdoor spaces.
Well versed in the custom home building process, the homeowners spent many hours partnering with both Shan Stassens of Winsome Construction and Buck Bailey Design to add in countless unique features, including a cross hatched cable rail system, a second story window that perfectly frames a view of Mt. Hood and an entryway cut-out to keep a specialty piece of furniture tucked out of the way.
From whitewashed shiplap wall coverings to reclaimed wood sliding barn doors to mosaic tile and honed granite, this farmhouse-inspired space achieves a timeless appeal with both classic comfort and modern flair.

 Collaborative Design + ARCH406
Louis Habeck
Inspiration for a small eclectic gray two-story metal exterior home remodel
Inspiration for a small eclectic gray two-story metal exterior home remodel



 SkyWindows & Aluminum Products
We have a wide range of standard covering designs however our spectrum of choices is limitless. This allows us to create an addition from the highest rated materials that will exquisitely compliment your building and the surrounding property.


 Elan Evans
Detail of hand painted and die cut wall covering.
Example of a mid-sized transitional limestone floor vestibule design in San Francisco with metallic walls
Example of a mid-sized transitional limestone floor vestibule design in San Francisco with metallic walls

 Rocpal Custom Cabinets
Example of a mid-sized transitional l-shaped dark wood floor and brown floor kitchen design in Toronto with an undermount sink, raised-panel cabinets, white cabinets, quartzite countertops, white backsplash, marble backsplash, stainless steel appliances, an island and white countertops

 Stony Creek Construction
Farrell Scott
Inspiration for a mid-sized farmhouse front door remodel in Sacramento with a red front door
Inspiration for a mid-sized farmhouse front door remodel in Sacramento with a red front door



Sponsored
Sunbury, OH

J.Holderby - Renovations
Franklin County's Leading General Contractors - 2X Best of Houzz!

 Cornerstone Hardwood Floors
Living room - mid-sized rustic living room idea in Dallas
Living room - mid-sized rustic living room idea in Dallas

 Modern Whimsy Interiors
Kids' bedroom - bedroom and small modern girl carpeted kids' bedroom idea in Oklahoma City with beige walls





 Southern Staircase
Ornamental metal , hand welded handrail system.
Inspiration for a contemporary straight staircase remodel in Atlanta
Inspiration for a contemporary straight staircase remodel in Atlanta


48