
Search results for "Protective supplementing" in Home Design Ideas

 Farbica
The transparent silver shimmer transforms the yellowish OSB-structure in cool and glamorous rooms.


 Brick & Ember Outfitters
Inspiration for a mid-sized rustic enclosed dining room remodel in Indianapolis with red walls
Find the right local pro for your project

 Kayla Stark
Photo: Kayla Stark © 2015 Houzz
Inspiration for a transitional landscaping in New Orleans.
Inspiration for a transitional landscaping in New Orleans.

 Anglo American Pool and Spa
Large trendy backyard tile and rectangular lap hot tub photo in Los Angeles

 Lush Custom Gardening Company
Caladiums are an easy way to brighten shady spots. This one is called 'Gingerland' and I love how it combines with the Heuchera. Lush Custom Gardening Company



Sponsored
Sunbury, OH

J.Holderby - Renovations
Franklin County's Leading General Contractors - 2X Best of Houzz!

 Roxy Designs
Photo: © Jude Parkinson-Morgan
Photo of a small mediterranean drought-tolerant and partial sun front yard gravel landscaping in San Francisco with a fire pit.
Photo of a small mediterranean drought-tolerant and partial sun front yard gravel landscaping in San Francisco with a fire pit.

 Unique Stone Imports
Fireplace mosaic detail.
Inspiration for a mediterranean terra-cotta tile living room remodel in San Diego with white walls, a standard fireplace and a tile fireplace
Inspiration for a mediterranean terra-cotta tile living room remodel in San Diego with white walls, a standard fireplace and a tile fireplace
 Isla Homes
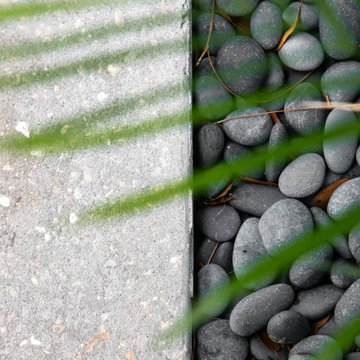
Inspiration for a huge contemporary drought-tolerant and full sun backyard river rock and wood fence walkway in Tampa for summer.
 Molly Scott Exteriors, LLC
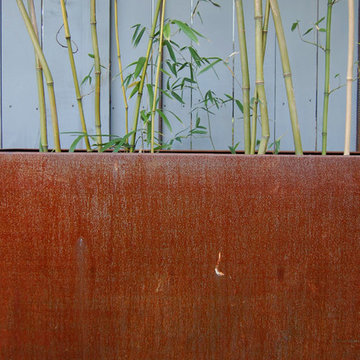
A detail of the nicely rusting cor-ten steel planters.
The evergreen bamboo provides a delicate screen and its aggressive roots are contained by the steel planters.
The cedar fence was painted a dark blue grey to set off the green of the plants and the rust color of the planters.
Installation by John Shorb Landscaping, Inc.
Planters fabricated by Dixie Sheet Metal, Inc.
Fencing by Expert Fence, Inc.
Photos by Molly Scott Exteriors, LLC and Alex McCarty, John Shorb Landscaping, Inc.
 Garden Design by Tiz
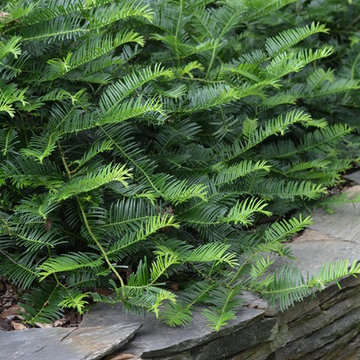
Cephalotaxus harringtonia 'Prostrata'/ Prostrate Plum Yew
Photo of a transitional landscaping in Charlotte.
Photo of a transitional landscaping in Charlotte.

 ershworks
Image of bluestone paver pathway, dwarf mondo grass and moundy grass plantings surrounded by decomposed granite gravel. ipe landing at base of ipe staircase.
photo credit: ashley thorner
Sponsored
Sunbury, OH
J.Holderby - Renovations
Franklin County's Leading General Contractors - 2X Best of Houzz!

 Winsome Construction
Our most recent modern farmhouse in the west Willamette Valley is what dream homes are made of. Named “Starry Night Ranch” by the homeowners, this 3 level, 4 bedroom custom home boasts of over 9,000 square feet of combined living, garage and outdoor spaces.
Well versed in the custom home building process, the homeowners spent many hours partnering with both Shan Stassens of Winsome Construction and Buck Bailey Design to add in countless unique features, including a cross hatched cable rail system, a second story window that perfectly frames a view of Mt. Hood and an entryway cut-out to keep a specialty piece of furniture tucked out of the way.
From whitewashed shiplap wall coverings to reclaimed wood sliding barn doors to mosaic tile and honed granite, this farmhouse-inspired space achieves a timeless appeal with both classic comfort and modern flair.

 Regenesis Ecological Design
A boulder emerges as a centerpiece from this unique exposed aggregate pathway and patio. Swordferns in the foreground accent the path edge.
Design ideas for a mid-sized contemporary landscaping.
Design ideas for a mid-sized contemporary landscaping.


 Miriam's River House Designs, LLC
This close-up photo shows the fabulous construction of the project. Everything is fitted perfectly.
Photo credits: Dan Drobnick
Design ideas for a small asian shade backyard gravel landscaping in Cleveland for summer.
Design ideas for a small asian shade backyard gravel landscaping in Cleveland for summer.

 Green Valley Beam & Truss Co.
A closer look at these unique custom designed corbel beams featured in the gallery/entry hall of this French themed home.
Photo Credit- Laurie Fryar Photography


 Julie Moir Messervy Design Studio (JMMDS)
Perched high on a west-facing hillside near Woodstock, Vermont, a mature stand of paper birch trees surrounds an elegant Swiss Chalet and a walled garden designed by JMMDS. The original terrace was enlarged to include a sunken outdoor kitchen area and an expansive dining terrace. Between the two, a giant millstone found onsite was turned into an informal breakfast table; its round form is repeated in a charming water garden and fire pit terrace to the south. Along the front of the house, six-foot-high stucco walls offer privacy while beautiful plantings and containers grace the entryway.
8