
Search results for "Protects" in Home Design Ideas

 Freestyle Interiors
Bedroom - mid-sized coastal guest medium tone wood floor, brown floor, shiplap ceiling and wainscoting bedroom idea in Miami with blue walls and no fireplace


Find the right local pro for your project

 Studio AR+D Architects
Designed and Built by Studio AR+D Architects
Photographed by Michal Utterback
Example of a minimalist master bedroom design in Los Angeles
Example of a minimalist master bedroom design in Los Angeles
 Le jardinet

Two 5' tall fences, spaced 5' apart will deter deer without looking like Fort Knox. Hardware cloth and graduated hog fence panels keeps burrowing rodents and rabbits at bay. See web site for details and plans
 ProTect Painters of Central Gwinnett
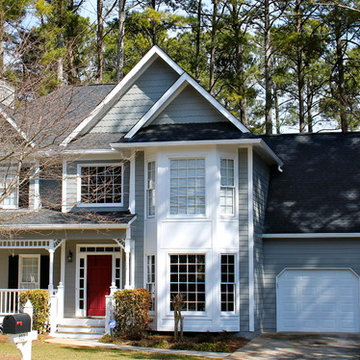
Mid-sized traditional two-story wood exterior home idea in Atlanta
 Advanced Solar Protection
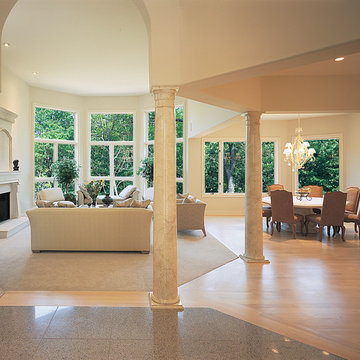
After window film is installed the natural light comes through the windows with reduced heat and glare. Photo Courtesy of Eastman
Living room - transitional living room idea in Boston
Living room - transitional living room idea in Boston

Sponsored
Sunbury, OH

J.Holderby - Renovations
Franklin County's Leading General Contractors - 2X Best of Houzz!
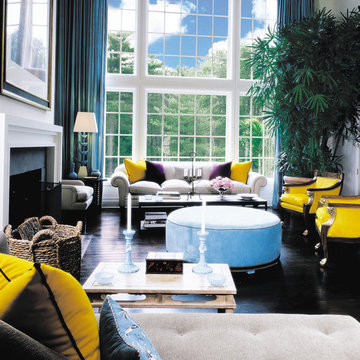 Advanced Solar Protection
Homeowners may enjoy the view and natural light more with reduced heat and glare after window film is installed. Photo Courtesy of Eastman
Inspiration for a transitional living room remodel in Boston
Inspiration for a transitional living room remodel in Boston

 Whitten Architects
photography by Brian Vandenbrink
Ornate screened-in porch photo in Portland Maine with a roof extension
Ornate screened-in porch photo in Portland Maine with a roof extension


 Missy Brown Design
Photo by David Patterson Photography
www.davidpattersonphotography.com

Small mountain style deck photo in Denver with no cover
Small mountain style deck photo in Denver with no cover
 Protect and Preserve Painting, LLC
Lindi Sperback of Protect and Preserve Painting
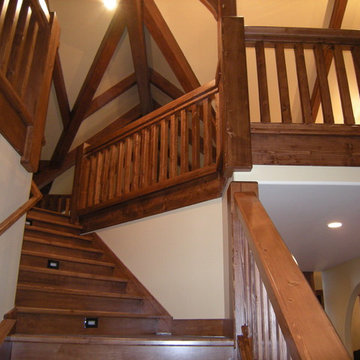
Mountain style staircase photo in Indianapolis
Mountain style staircase photo in Indianapolis

Sponsored
Sunbury, OH
J.Holderby - Renovations
Franklin County's Leading General Contractors - 2X Best of Houzz!
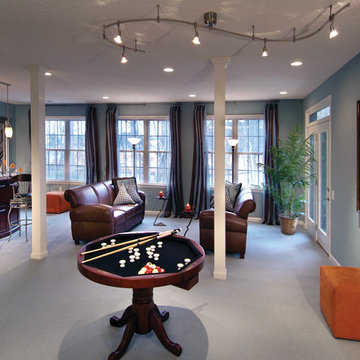 Advanced Solar Protection
Homeowners can appreciate increased privacy while the natural light comes through when window film is installed Photo Courtesy of Eastman
Home bar - traditional home bar idea in Boston
Home bar - traditional home bar idea in Boston
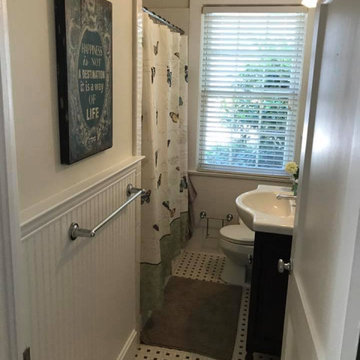
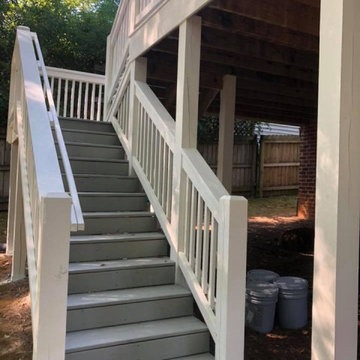
 South-East Painting & Protective Coatings Co.
Example of an arts and crafts staircase design in Atlanta
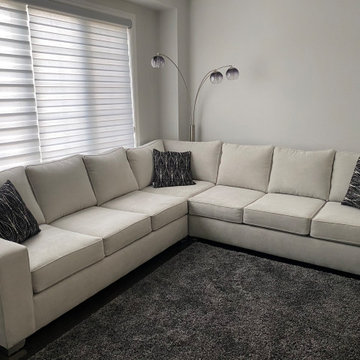
 Stain Protection Services Inc.
Protect your investment in rugs and other furnishings by keeping them looking great and long-lasting with our patented “StainProtect"!
We service the entire GTA: Oakville, York, North York, East York, Scarborough, Mississauga, Milton, Aurora, New Market, King City, Concord, Maple, Innisfil, Richmond Hill, Toronto, Vaughan, Markham, Woodbridge, Kleinburg, Kitchener, Waterloo, Georgetown, Hamilton, Burlington, Dundas, Guelph, Ajax, and Whitby.
Free "no obligation" quotes and estimates upon request. Call 647-779-7755 today. We look forward to hearing from you!



 Andrea Schumacher Interiors
Emily Minton Redfield
Inspiration for an eclectic kitchen remodel in Denver with an undermount sink, shaker cabinets, blue cabinets, multicolored backsplash, stainless steel appliances and an island
Inspiration for an eclectic kitchen remodel in Denver with an undermount sink, shaker cabinets, blue cabinets, multicolored backsplash, stainless steel appliances and an island

 CHRISTOPHER STROM ARCHITECTS
Eye-Land: Named for the expansive white oak savanna views, this beautiful 5,200-square foot family home offers seamless indoor/outdoor living with five bedrooms and three baths, and space for two more bedrooms and a bathroom.
The site posed unique design challenges. The home was ultimately nestled into the hillside, instead of placed on top of the hill, so that it didn’t dominate the dramatic landscape. The openness of the savanna exposes all sides of the house to the public, which required creative use of form and materials. The home’s one-and-a-half story form pays tribute to the site’s farming history. The simplicity of the gable roof puts a modern edge on a traditional form, and the exterior color palette is limited to black tones to strike a stunning contrast to the golden savanna.
The main public spaces have oversized south-facing windows and easy access to an outdoor terrace with views overlooking a protected wetland. The connection to the land is further strengthened by strategically placed windows that allow for views from the kitchen to the driveway and auto court to see visitors approach and children play. There is a formal living room adjacent to the front entry for entertaining and a separate family room that opens to the kitchen for immediate family to gather before and after mealtime.
60