
Search results for "Proteins" in Home Design Ideas



Find the right local pro for your project
 Interiors 4 U
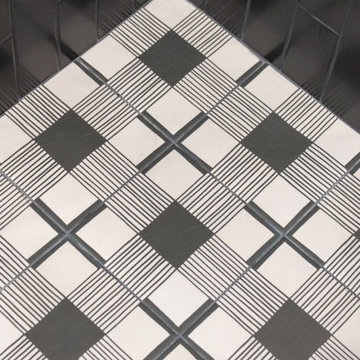
Tile flooring layout, heated floor
Example of a transitional home design design in Chicago
Example of a transitional home design design in Chicago

 Stalburg Design
With its unusual octagon shape, this living room renovation was a design challenge to be conquered! Orignially, heavy cherry cabinets lining the walls and an oversized fireplace mantle wrapped in green marble.
We re-oriented the living room, removed the wall units and renovated the flooring fireplace and window treatments and created a light and bright pallet for which our homeowners can display their gorgeous custom artwork.
The custom limestone fireplace and oversized large pendant in the center of the living room create subtle organic details for the mostly neutral palette. Handmade boucle swivel chairs are set opposite low leather slung loungers and the effect conveys comfort yet sophistication. The high-performance fabric on our custom sofa means afternoon naps and golden retrievers are more than welcome!
 Che Interiors

The client came to us looking for a kitchen remodel for her Redwood City home. She donned a wild, colorful skirt and a charming personality—and she was looking to echo her style in her home.
We were smitten with the client who travels the world with her partner collecting odd and wonderful items: goose feet salt-and-pepper stoneware, strange furniture, off-the-wall lamp fixtures, and a cow portrait from Istanbul aptly titled Miss Cow.
To match and balance their collection and personalities, we embraced the eclectic in subtle but significant ways.
First, we brought the outside in. We removed a few walls to open the kitchen into the dining and living space and to the large, floor-to-ceiling windows that lined the west side of the home. These look over a large acre of land that’s carefully kept and worked to grow an abundance of vegetables, and they introduced a vibrant scene to the kitchen.
We chose soft, light colors for the kitchen cabinets and backspace with simple, homey stainless steel and glass wall cabinets. This allowed the clients’ colorful accessories and fresh goods to shine.
Then, as a statement piece, we used a faux marble backsplash and countertop—understated to marry well with the vibrant home, but iconic. We contrasted this with a Belgian-blue Neolith countertop on the island where the goose feet stoneware would live.
As the final touch, we brought in Miss Cow, whose bright green background and pink nose added the perfect pop of color and demanded attention.
Finally, we vetted a contractor to work on the updates—someone both we and the client could trust.







 MEGAWATT S.p.A.
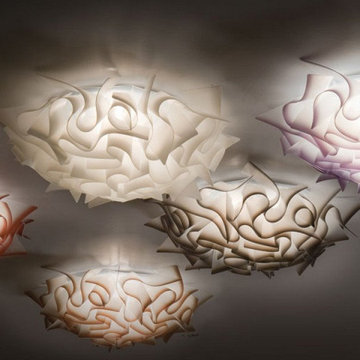
Plafoniera Veli di Slamp. La risposta di una splendida lampada per ogni tipo di spazio: mettetela in ingresso o in soggiorno e vi sentirete subito a casa; inseritela in cucina, avrete una luce seducente e allo stesso tempo funzionale e pratica per lavorare.

 Utah Landscape Construction Company
BOB LEISHMAN
Home design - contemporary home design idea in Salt Lake City
Home design - contemporary home design idea in Salt Lake City
 Gorman & Sons Custom Home Builders
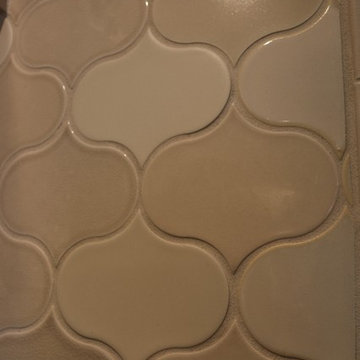
New kitchen tile
Inspiration for a contemporary home design remodel in Columbus
Inspiration for a contemporary home design remodel in Columbus


 renovationstationnc
Preston Cook
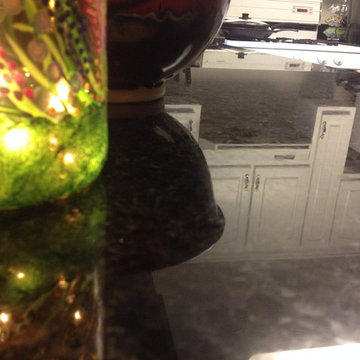
Example of a mid-sized classic u-shaped medium tone wood floor eat-in kitchen design with a double-bowl sink, raised-panel cabinets, white cabinets, granite countertops, black backsplash, stone slab backsplash and stainless steel appliances
Example of a mid-sized classic u-shaped medium tone wood floor eat-in kitchen design with a double-bowl sink, raised-panel cabinets, white cabinets, granite countertops, black backsplash, stone slab backsplash and stainless steel appliances



 DSD PAINTINGS
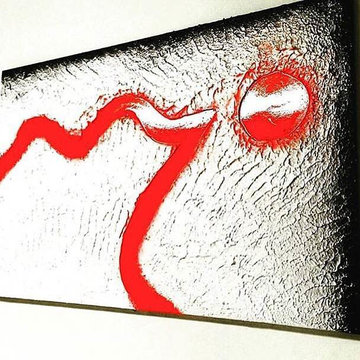
An abstract design with thick bumpy like texture. You pick the color and well design.
Home design - mid-sized modern formal and enclosed home design idea in Baltimore with white walls and no tv
Home design - mid-sized modern formal and enclosed home design idea in Baltimore with white walls and no tv
62