
Search results for "Protocol" in Home Design Ideas
 Connecticut Roofcrafters Llc
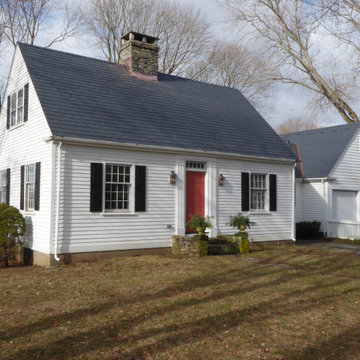
A historic restoration on this late 1800s Guilford, CT Farmhouse-style residence. The owners wanted a traditional look but also wanted to take advantage of more modern materials so we recommended a synthetic slate roof with traditional copper flashing. After stripping the previous roof using Asbestos Removal protocols, we repaired roof decking as necessary, installed a glacier guard vapor barrier and then a course of Echostar Empire Slate 10" synthetic slate shingles in Manhattan Midnight color. We flashed valleys and protrusions with traditional copper flashing, and repointed the chimney.

 Connecticut Roofcrafters Llc
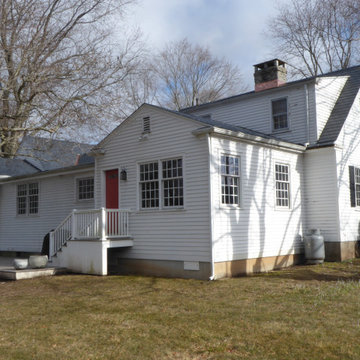
Rear of a historic restoration on this late 1800s Guilford, CT Farmhouse-style residence. The owners wanted a traditional look but also wanted to take advantage of more modern materials so we recommended a synthetic slate roof with traditional copper flashing. After stripping the previous roof using Asbestos Removal protocols, we repaired roof decking as necessary, installed a glacier guard vapor barrier and then a course of Echostar Empire Slate 10" synthetic slate shingles in Manhattan Midnight color. We flashed valleys and protrusions with traditional copper flashing, and repointed the chimney.
Find the right local pro for your project
 Connecticut Roofcrafters Llc
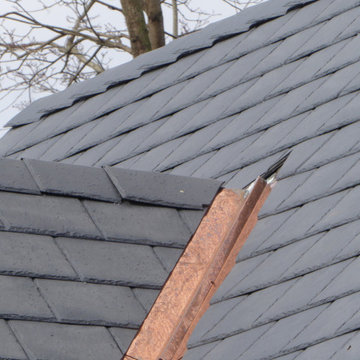
Valley flashing detail on a historic restoration on this late 1800s Guilford, CT Farmhouse-style residence. The owners wanted a traditional look but also wanted to take advantage of more modern materials so we recommended a synthetic slate roof with traditional copper flashing. After stripping the previous roof using Asbestos Removal protocols, we repaired roof decking as necessary, installed a glacier guard vapor barrier and then a course of Echostar Empire Slate 10" synthetic slate shingles in Manhattan Midnight color. We flashed valleys and protrusions with traditional copper flashing, and repointed the chimney.
 Bravas Boca Raton
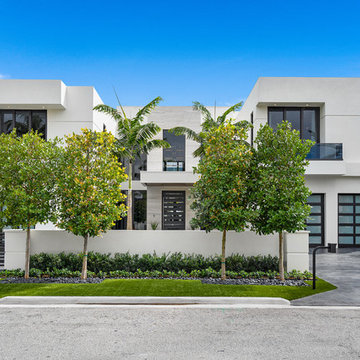
Modern home front entry features a voice over Internet Protocol Intercom Device to interface with the home's Crestron control system for voice communication at both the front door and gate.
Signature Estate featuring modern, warm, and clean-line design, with total custom details and finishes. The front includes a serene and impressive atrium foyer with two-story floor to ceiling glass walls and multi-level fire/water fountains on either side of the grand bronze aluminum pivot entry door. Elegant extra-large 47'' imported white porcelain tile runs seamlessly to the rear exterior pool deck, and a dark stained oak wood is found on the stairway treads and second floor. The great room has an incredible Neolith onyx wall and see-through linear gas fireplace and is appointed perfectly for views of the zero edge pool and waterway. The center spine stainless steel staircase has a smoked glass railing and wood handrail.
Photo courtesy Royal Palm Properties
 Zapata Design, LLC

This home was built in 1906, and the homeowner had to deal with a flood, due to faulty plumbing. I followed the restoration crew, to bring this damaged kitchen back to life. This lovely, updated kitchen, is the outcome of our team, working hard, through all the Covid protocols, many challenges popped up, due supply chain issues, yet we were still able able to redesign and rebuild this kitchen to fit with the personality, and stately era of the home.
 Connecticut Roofcrafters Llc
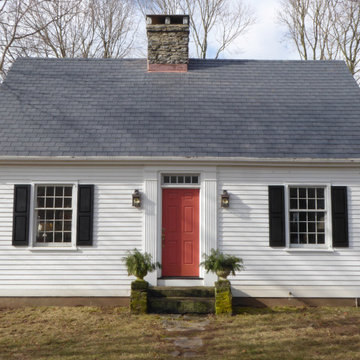
A historic restoration on this late 1800s Guilford, CT Farmhouse-style residence. The owners wanted a traditional look but also wanted to take advantage of more modern materials so we recommended a synthetic slate roof with traditional copper flashing. After stripping the previous roof using Asbestos Removal protocols, we repaired roof decking as necessary, installed a glacier guard vapor barrier and then a course of Echostar Empire Slate 10" synthetic slate shingles in Manhattan Midnight color. We flashed valleys and protrusions with traditional copper flashing, and repointed the chimney.

 Connecticut Roofcrafters Llc
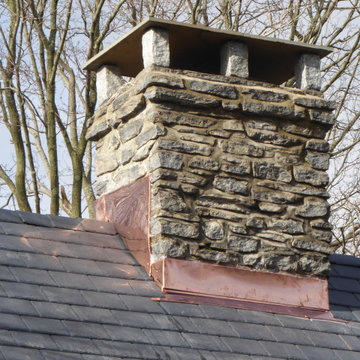
Additional flashing detail showing repointing work on the historic restoration of this late 1800s Guilford, CT Farmhouse-style residence. The owners wanted a traditional look but also wanted to take advantage of more modern materials so we recommended a synthetic slate roof with traditional copper flashing. After stripping the previous roof using Asbestos Removal protocols, we repaired roof decking as necessary, installed a glacier guard vapor barrier and then a course of Echostar Empire Slate 10" synthetic slate shingles in Manhattan Midnight color. We flashed valleys and protrusions with traditional copper flashing, and repointed the chimney.


 Murphy Bros. Design | Build | Remodel
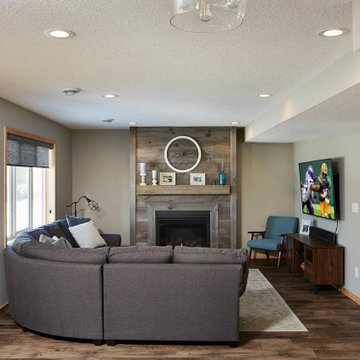
As with all projects, which Murphy Bros. initiated during the pandemic outbreak in the spring of 2020, careful considerations were made in consultations with homeowners to protect everyone during each phase of the remodel.
“We sealed off the upstairs with a poly wall from the downstairs and put a special lock on the walkout patio door so we had a separate entrance to the project,” explains Long. “I think the hardest thing for COVID protocol was keeping the homeowners from coming downstairs to peek in on the progress,” says Long, “But even with that, the safety was maintained at a high level and the work was done with minimal disruption.
 Bravas Boca Raton

Modern home front entry features a voice over Internet Protocol Intercom Device to interface with the home's Crestron control system for voice communication at both the front door and gate.
Signature Estate featuring modern, warm, and clean-line design, with total custom details and finishes. The front includes a serene and impressive atrium foyer with two-story floor to ceiling glass walls and multi-level fire/water fountains on either side of the grand bronze aluminum pivot entry door. Elegant extra-large 47'' imported white porcelain tile runs seamlessly to the rear exterior pool deck, and a dark stained oak wood is found on the stairway treads and second floor. The great room has an incredible Neolith onyx wall and see-through linear gas fireplace and is appointed perfectly for views of the zero edge pool and waterway. The center spine stainless steel staircase has a smoked glass railing and wood handrail.
Photo courtesy Royal Palm Properties
 Art of Home Team

Just listed in Edgewater! Townhome in fast growing West side location, between Edgewater Public Market & Sloan's Lake. Open plan design with updated stackstone woodburning fireplace, remodeled bathroom, newer laminate flooring, and convenient powder room for guests.
Open Houses January 30th & 31st, 2021 @ 12-2pm (masks required w/ distance protocols), or message us for a private showing.
 UpperKey
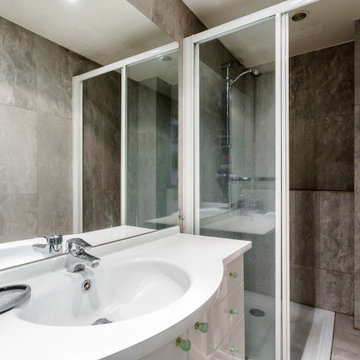
In many older Parisian apartment buildings, the plumbing and wastewater systems can be quite complex and may require regular maintenance to prevent issues such as blockages and leaks. As a result, many Parisian residents are accustomed to following certain protocols when using their bathroom facilities, such as being careful not to flush certain items down the toilet or disposing of waste in specific ways. Despite these challenges, however, Parisian apartment bathrooms remain a beloved and essential part of the city's cultural heritage, embodying the unique blend of functionality and style that defines French design.

 Studio 1200

While most people in town considered this building a "tear-down", the new homeowners wanted to revive the property with an ambitions renovation and addition project. Two major challenges needed to be overcome on this project: the first was preserving the integrity of the original 200 year old barn; the second was designing a complementary structure that would co-exist on the site without looking like a 21st century addition.
In order to achieve these goals, our team studied how farm buildings evolve on a site over time. Additions are usually constructed based on need and function. With this protocol in mind, a grain silo was designed to act as our entry tower and buffer the intersection of the two buildings. The silo acts as our focal point and allowed us to construct very simple buildings to house the balance of the owner’s program. The team paid very close attention to scale, use of materials (many of which were recycled) and developed a vocabulary of modern interior detailing that would complement the original house.
Specific program requirements for the project included: large entertainment spaces, gourmet kitchen with adjacent family room, a squash court, multiple bedrooms and bathrooms, master suite, and plenty of storage space. In addition, since both adults work from home and receive clients in their offices, two offices needed to be created and it was critical to separate the work areas for the more private family spaces. The new silo, with central stair, became the element that allowed these different program needs to coexist effectively.
 Zapata Design, LLC

This home was built in 1906, and the homeowner had to deal with a flood, due to faulty plumbing. I followed the restoration crew, to bring this damaged kitchen back to life. This lovely, updated kitchen, is the outcome of our team, working hard, through all the Covid protocols, many challenges popped up, due supply chain issues, yet we were still able able to redesign and rebuild this kitchen to fit with the personality, and stately era of the home.
 Zapata Design, LLC

This home was built in 1906, and the homeowner had to deal with a flood, due to faulty plumbing. I followed the restoration crew, to bring this damaged kitchen back to life. This lovely, updated kitchen, is the outcome of our team, working hard, through all the Covid protocols, many challenges popped up, due supply chain issues, yet we were still able able to redesign and rebuild this kitchen to fit with the personality, and stately era of the home.
 Zapata Design, LLC

This home was built in 1906, and the homeowner had to deal with a flood, due to faulty plumbing. I followed the restoration crew, to bring this damaged kitchen back to life. This lovely, updated kitchen, is the outcome of our team, working hard, through all the Covid protocols, many challenges popped up, due supply chain issues, yet we were still able able to redesign and rebuild this kitchen to fit with the personality, and stately era of the home.
 Bravas Boca Raton
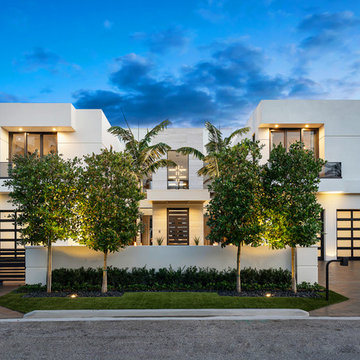
Modern home front entry features a voice over Internet Protocol Intercom Device to interface with the home's Crestron control system for voice communication at both the front door and gate.
Signature Estate featuring modern, warm, and clean-line design, with total custom details and finishes. The front includes a serene and impressive atrium foyer with two-story floor to ceiling glass walls and multi-level fire/water fountains on either side of the grand bronze aluminum pivot entry door. Elegant extra-large 47'' imported white porcelain tile runs seamlessly to the rear exterior pool deck, and a dark stained oak wood is found on the stairway treads and second floor. The great room has an incredible Neolith onyx wall and see-through linear gas fireplace and is appointed perfectly for views of the zero edge pool and waterway. The center spine stainless steel staircase has a smoked glass railing and wood handrail.
Photo courtesy Royal Palm Properties
 Bravas Boca Raton

Modern home front entry features a voice over Internet Protocol Intercom Device to interface with the home's Crestron control system for voice communication at both the front door and gate.
Signature Estate featuring modern, warm, and clean-line design, with total custom details and finishes. The front includes a serene and impressive atrium foyer with two-story floor to ceiling glass walls and multi-level fire/water fountains on either side of the grand bronze aluminum pivot entry door. Elegant extra-large 47'' imported white porcelain tile runs seamlessly to the rear exterior pool deck, and a dark stained oak wood is found on the stairway treads and second floor. The great room has an incredible Neolith onyx wall and see-through linear gas fireplace and is appointed perfectly for views of the zero edge pool and waterway. The center spine stainless steel staircase has a smoked glass railing and wood handrail.
Photo courtesy Royal Palm Properties
2