
Search results for "Protocol" in Home Design Ideas
 Studio 1200
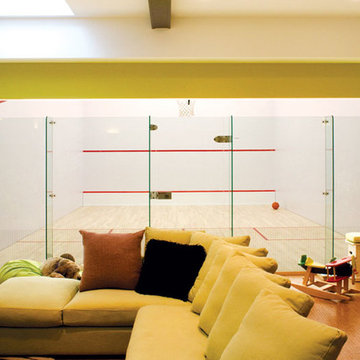
While most people in town considered this building a "tear-down", the new homeowners wanted to revive the property with an ambitions renovation and addition project. Two major challenges needed to be overcome on this project: the first was preserving the integrity of the original 200 year old barn; the second was designing a complementary structure that would co-exist on the site without looking like a 21st century addition.
In order to achieve these goals, our team studied how farm buildings evolve on a site over time. Additions are usually constructed based on need and function. With this protocol in mind, a grain silo was designed to act as our entry tower and buffer the intersection of the two buildings. The silo acts as our focal point and allowed us to construct very simple buildings to house the balance of the owner’s program. The team paid very close attention to scale, use of materials (many of which were recycled) and developed a vocabulary of modern interior detailing that would complement the original house.
Specific program requirements for the project included: large entertainment spaces, gourmet kitchen with adjacent family room, a squash court, multiple bedrooms and bathrooms, master suite, and plenty of storage space. In addition, since both adults work from home and receive clients in their offices, two offices needed to be created and it was critical to separate the work areas for the more private family spaces. The new silo, with central stair, became the element that allowed these different program needs to coexist effectively.

 Gallery KBNY
For our full gut renovation of this Manhattan loft penthouse, we partnered with architecture firm Todd Zwigard Architects. Many of our clients know us as experts in the full design-build approach, where we handle every aspect of the project. But in this case, architectural plans were already drawn, the full schedule was finished, and our clients needed a partner to execute on the architectural plans – enter Gallery. Construction management is as vital to a project as the design phase, so we’re happy to offer our expertise in this type of scenario.
A DIFFERENT APPROACH
Construction and design are often the face of most renovations, but the planning and follow-through are naturally just as necessary to make it all come together. The project itself was a fairly straightforward gut renovation of the loft. Everything was included: new floors, a new kitchen, new bathrooms, new lighting. Our task was to manage every aspect of the construction, ensuring that the planning work of Todd Zwigard Architects was executed to the exact vision imagined for this Manhattan loft renovation.
CONTEMPORARY GOES ECLECTIC
Although we didn’t contribute to the aesthetic of the interior design in this project, we did carry out the plans that brought it life. The tone was very modern, with some eclectic touches. The kitchen, featuring an island with a baby blue lacquered finish, blends contemporary clean lines into an industrial-tinged, almost futuristic aesthetic. Reclaimed wooden doors and art pieces collected throughout the years are an ode to the client's travels, an artistic touch from Todd Zwigard Architects.
LET’S TALK
Quality of work is of course important, but there are several components of construction management that are equally vital: communication; processes that make sure you're able to adhere to schedules; protocols with both safety and communication. You might say this is the nerding out of the construction process. It’s not often the face of a project, but it’s absolutely massive in terms of carrying out a successful renovation, whether it’s a penthouse loft in Manhattan, a condo in Prospect Heights, or a kitchen in a Brooklyn brownstone. Quality construction management is probably one of the biggest ways to separate professional contractors from those who aren’t.
ART FROM CHAOS
This was such a large project, so our ability to procure and source all the finishes and fixtures was hugely important to our clients. The sheer number of floors, tiles, and plumbing fixtures alone that need to be ordered, in addition to everything else, plus figuring out lead times, shipments, deliveries, and inspections. It can quickly become chaotic, but there’s an art to the planning and organization, and we’ve mastered it.
The larger a project is, the more likely that havoc will rear its head. The antidote is not only really proper planning and construction management, as we achieved in this Manhattan loft penthouse renovation, but also a great working relationship with everyone else involved in the project: contractors, architect, and clients alike.
GET IN TOUCH
Is a loft renovation in New York in your future? We’re experts in renovating New York homes, from apartment combinations in managed buildings to kitchens and bathrooms in co-ops and condos to gut renovations of historic spaces and landmark renovations.
Contact us to learn more about our approach as a design-and-build firm, where all aspects of your project are handled under the same roof. In addition to construction management, you’ll get our in-house architect in-house and the added renovation benefits of experts in design, material selection, and paperwork.
 Art of Home Team

Just listed in Edgewater! Townhome in fast growing West side location, between Edgewater Public Market & Sloan's Lake. Open plan design with updated stackstone woodburning fireplace, remodeled bathroom, newer laminate flooring, and convenient powder room for guests.
Open Houses January 30th & 31st, 2021 @ 12-2pm (masks required w/ distance protocols), or message us for a private showing.
Find the right local pro for your project
 Studio 1200
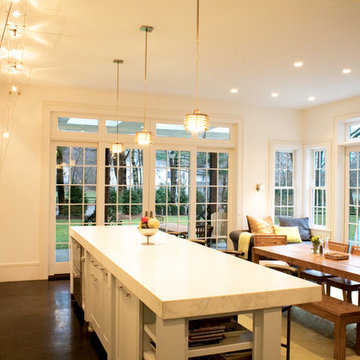
While most people in town considered this building a "tear-down", the new homeowners wanted to revive the property with an ambitions renovation and addition project. Two major challenges needed to be overcome on this project: the first was preserving the integrity of the original 200 year old barn; the second was designing a complementary structure that would co-exist on the site without looking like a 21st century addition.
In order to achieve these goals, our team studied how farm buildings evolve on a site over time. Additions are usually constructed based on need and function. With this protocol in mind, a grain silo was designed to act as our entry tower and buffer the intersection of the two buildings. The silo acts as our focal point and allowed us to construct very simple buildings to house the balance of the owner’s program. The team paid very close attention to scale, use of materials (many of which were recycled) and developed a vocabulary of modern interior detailing that would complement the original house.
Specific program requirements for the project included: large entertainment spaces, gourmet kitchen with adjacent family room, a squash court, multiple bedrooms and bathrooms, master suite, and plenty of storage space. In addition, since both adults work from home and receive clients in their offices, two offices needed to be created and it was critical to separate the work areas for the more private family spaces. The new silo, with central stair, became the element that allowed these different program needs to coexist effectively.
 C.E. Pontz Sons
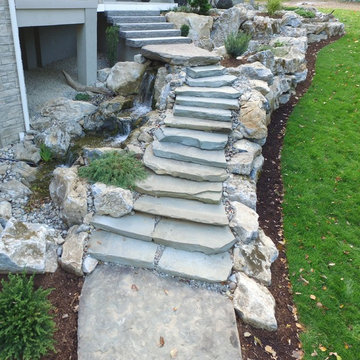
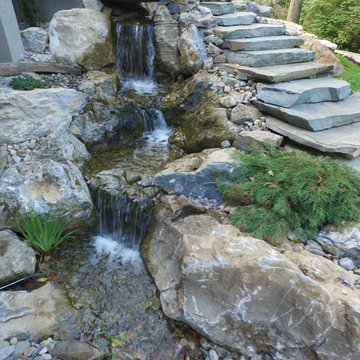
Check out this amazing backyard pond with just about every feature you could ask for installed in Lancaster, PA. This project included a large ecosystem pond with tons of different features throughout. A small wetland filter begins the journey into the large ecosystem pond. One of the ponds most noticeable features is the two bubbling urn fountains. There is stepping-stones through the pond. The stepping-stones take you from the back patio through the pond to natural stone steps leading to the yard. A zero edge waterfall was installed at the edge of the pond leading to the stream. Drift wood was incorporated to soften and naturalize the look of the pond. This is typical protocol during our pond construction. The stream then flows underneath a large natural stone bridge. the bridge connects large steps leading to the patio area. on the other side of the bridge is a large natural stone stairway. After flowing underneath the bridge the water enters the grand falls. This large multiple tier waterfall is quite breathtaking. This is just another example of what sets C.E. Pontz Sons apart from the competition. The final waterfalls then disappear into a pondless waterfall basin. The basin then recycles the water up through the wetland to further filter the pond water. Boulder retaining walls were also installed as well as landscaping lighting.
 C.E. Pontz Sons
Check out this amazing backyard pond with just about every feature you could ask for installed in Lancaster, PA. This project included a large ecosystem pond with tons of different features throughout. A small wetland filter begins the journey into the large ecosystem pond. One of the ponds most noticeable features is the two bubbling urn fountains. There is stepping-stones through the pond. The stepping-stones take you from the back patio through the pond to natural stone steps leading to the yard. A zero edge waterfall was installed at the edge of the pond leading to the stream. Drift wood was incorporated to soften and naturalize the look of the pond. This is typical protocol during our pond construction. The stream then flows underneath a large natural stone bridge. the bridge connects large steps leading to the patio area. on the other side of the bridge is a large natural stone stairway. After flowing underneath the bridge the water enters the grand falls. This large multiple tier waterfall is quite breathtaking. This is just another example of what sets C.E. Pontz Sons apart from the competition. The final waterfalls then disappear into a pondless waterfall basin. The basin then recycles the water up through the wetland to further filter the pond water. Boulder retaining walls were also installed as well as landscaping lighting.
 Art of Home Team

Just listed in Edgewater! Townhome in fast growing West side location, between Edgewater Public Market & Sloan's Lake. Open plan design with updated stackstone woodburning fireplace, remodeled bathroom, newer laminate flooring, and convenient powder room for guests.
Open Houses January 30th & 31st, 2021 @ 12-2pm (masks required w/ distance protocols), or message us for a private showing.
 Studio 1200
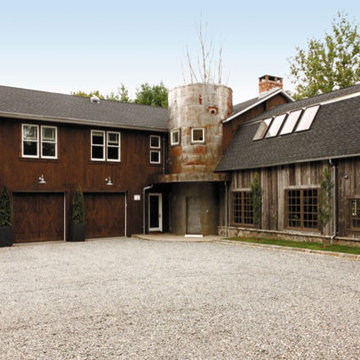
While most people in town considered this building a "tear-down", the new homeowners wanted to revive the property with an ambitions renovation and addition project. Two major challenges needed to be overcome on this project: the first was preserving the integrity of the original 200 year old barn; the second was designing a complementary structure that would co-exist on the site without looking like a 21st century addition.
In order to achieve these goals, our team studied how farm buildings evolve on a site over time. Additions are usually constructed based on need and function. With this protocol in mind, a grain silo was designed to act as our entry tower and buffer the intersection of the two buildings. The silo acts as our focal point and allowed us to construct very simple buildings to house the balance of the owner’s program. The team paid very close attention to scale, use of materials (many of which were recycled) and developed a vocabulary of modern interior detailing that would complement the original house.
Specific program requirements for the project included: large entertainment spaces, gourmet kitchen with adjacent family room, a squash court, multiple bedrooms and bathrooms, master suite, and plenty of storage space. In addition, since both adults work from home and receive clients in their offices, two offices needed to be created and it was critical to separate the work areas for the more private family spaces. The new silo, with central stair, became the element that allowed these different program needs to coexist effectively.
 Art of Home Team

Just listed in Edgewater! Townhome in fast growing West side location, between Edgewater Public Market & Sloan's Lake. Open plan design with updated stackstone woodburning fireplace, remodeled bathroom, newer laminate flooring, and convenient powder room for guests.
Open Houses January 30th & 31st, 2021 @ 12-2pm (masks required w/ distance protocols), or message us for a private showing.
 Art of Home Team
Just listed in Edgewater! Townhome in fast growing West side location, between Edgewater Public Market & Sloan's Lake. Open plan design with updated stackstone woodburning fireplace, remodeled bathroom, newer laminate flooring, and convenient powder room for guests.
Open Houses January 30th & 31st, 2021 @ 12-2pm (masks required w/ distance protocols), or message us for a private showing.
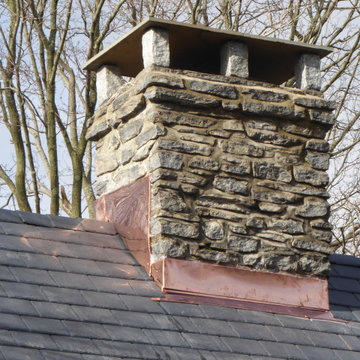
 Connecticut Roofcrafters Llc
Additional flashing detail showing repointing work on the historic restoration of this late 1800s Guilford, CT Farmhouse-style residence. The owners wanted a traditional look but also wanted to take advantage of more modern materials so we recommended a synthetic slate roof with traditional copper flashing. After stripping the previous roof using Asbestos Removal protocols, we repaired roof decking as necessary, installed a glacier guard vapor barrier and then a course of Echostar Empire Slate 10" synthetic slate shingles in Manhattan Midnight color. We flashed valleys and protrusions with traditional copper flashing, and repointed the chimney.
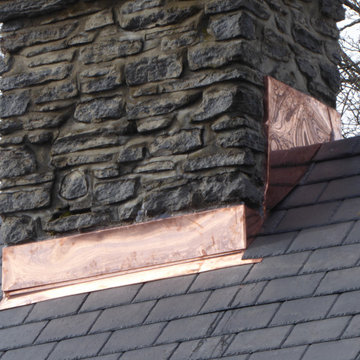 Connecticut Roofcrafters Llc
Chimney flashing detail on this historic restoration of a late 1800s Guilford, CT Farmhouse-style residence. The owners wanted a traditional look but also wanted to take advantage of more modern materials so we recommended a synthetic slate roof with traditional copper flashing. After stripping the previous roof using Asbestos Removal protocols, we repaired roof decking as necessary, installed a glacier guard vapor barrier and then a course of Echostar Empire Slate 10" synthetic slate shingles in Manhattan Midnight color. We flashed valleys and protrusions with traditional copper flashing, and repointed the chimney.
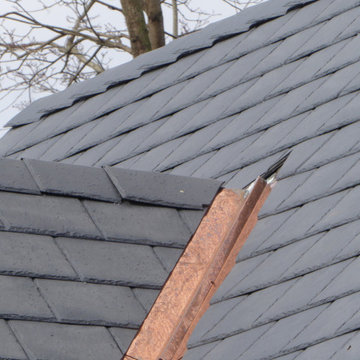 Connecticut Roofcrafters Llc
Valley flashing detail on a historic restoration on this late 1800s Guilford, CT Farmhouse-style residence. The owners wanted a traditional look but also wanted to take advantage of more modern materials so we recommended a synthetic slate roof with traditional copper flashing. After stripping the previous roof using Asbestos Removal protocols, we repaired roof decking as necessary, installed a glacier guard vapor barrier and then a course of Echostar Empire Slate 10" synthetic slate shingles in Manhattan Midnight color. We flashed valleys and protrusions with traditional copper flashing, and repointed the chimney.
 Got A Hand
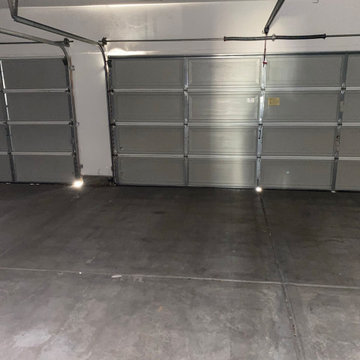
Our experienced technicians will handle the entire replacement process from start to finish. They will carefully uninstall the old opener, ensuring all safety protocols are followed, and then install the new one seamlessly. We pay meticulous attention to detail to guarantee that your new garage door opener is properly calibrated, synchronized with your existing garage door system, and tested thoroughly for optimal performance.
We prioritize customer satisfaction and strive to provide a prompt and efficient service. Our team understands the importance of a functioning garage door, and we aim to minimize any disruption to your daily routine. With our garage door opener replacement service, you can have peace of mind knowing that your garage door will operate reliably and safely, enhancing the security and convenience of your home.

 Jamie's Kitchen & Bath
Jamie's partnered with World of Fruit to bring the first-ever fruit-themed museum to Los Angeles. Our construction team demolished the existing interior rooms and rebuilt 8 purpose-built rooms for the immersive multi-sensory experience. This 10,000 square foot commercial construction project included City planning, permitting, adhering to fire department protocols, ADA compliance, demolition, rebuilding, electrical, HVAC, plumbing, steelworks, carpentry, painting, and commercial restroom retrofitting.
 Studio 1200
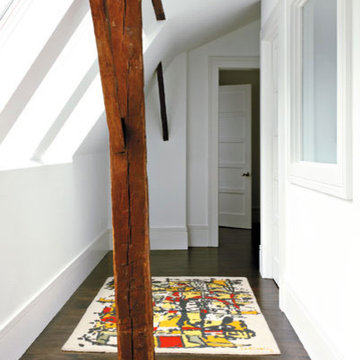
While most people in town considered this building a "tear-down", the new homeowners wanted to revive the property with an ambitions renovation and addition project. Two major challenges needed to be overcome on this project: the first was preserving the integrity of the original 200 year old barn; the second was designing a complementary structure that would co-exist on the site without looking like a 21st century addition.
In order to achieve these goals, our team studied how farm buildings evolve on a site over time. Additions are usually constructed based on need and function. With this protocol in mind, a grain silo was designed to act as our entry tower and buffer the intersection of the two buildings. The silo acts as our focal point and allowed us to construct very simple buildings to house the balance of the owner’s program. The team paid very close attention to scale, use of materials (many of which were recycled) and developed a vocabulary of modern interior detailing that would complement the original house.
Specific program requirements for the project included: large entertainment spaces, gourmet kitchen with adjacent family room, a squash court, multiple bedrooms and bathrooms, master suite, and plenty of storage space. In addition, since both adults work from home and receive clients in their offices, two offices needed to be created and it was critical to separate the work areas for the more private family spaces. The new silo, with central stair, became the element that allowed these different program needs to coexist effectively.
 C.E. Pontz Sons
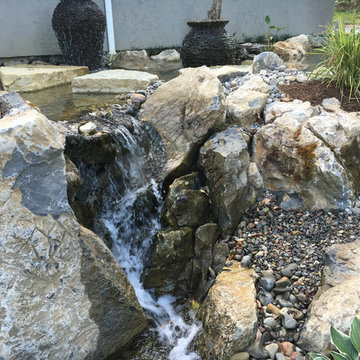
Check out this amazing backyard pond with just about every feature you could ask for installed in Lancaster, PA. This project included a large ecosystem pond with tons of different features throughout. A small wetland filter begins the journey into the large ecosystem pond. One of the ponds most noticeable features is the two bubbling urn fountains. There is stepping-stones through the pond. The stepping-stones take you from the back patio through the pond to natural stone steps leading to the yard. A zero edge waterfall was installed at the edge of the pond leading to the stream. Drift wood was incorporated to soften and naturalize the look of the pond. This is typical protocol during our pond construction. The stream then flows underneath a large natural stone bridge. the bridge connects large steps leading to the patio area. on the other side of the bridge is a large natural stone stairway. After flowing underneath the bridge the water enters the grand falls. This large multiple tier waterfall is quite breathtaking. This is just another example of what sets C.E. Pontz Sons apart from the competition. The final waterfalls then disappear into a pondless waterfall basin. The basin then recycles the water up through the wetland to further filter the pond water. Boulder retaining walls were also installed as well as landscaping lighting.
 C.E. Pontz Sons
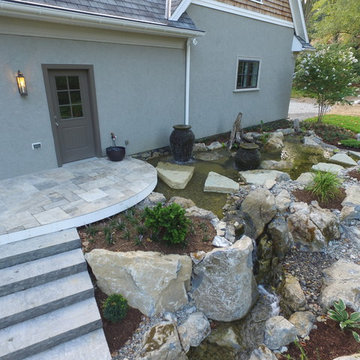
Check out this amazing backyard pond with just about every feature you could ask for installed in Lancaster, PA. This project included a large ecosystem pond with tons of different features throughout. A small wetland filter begins the journey into the large ecosystem pond. One of the ponds most noticeable features is the two bubbling urn fountains. There is stepping-stones through the pond. The stepping-stones take you from the back patio through the pond to natural stone steps leading to the yard. A zero edge waterfall was installed at the edge of the pond leading to the stream. Drift wood was incorporated to soften and naturalize the look of the pond. This is typical protocol during our pond construction. The stream then flows underneath a large natural stone bridge. the bridge connects large steps leading to the patio area. on the other side of the bridge is a large natural stone stairway. After flowing underneath the bridge the water enters the grand falls. This large multiple tier waterfall is quite breathtaking. This is just another example of what sets C.E. Pontz Sons apart from the competition. The final waterfalls then disappear into a pondless waterfall basin. The basin then recycles the water up through the wetland to further filter the pond water. Boulder retaining walls were also installed as well as landscaping lighting.
 Green Home Systems
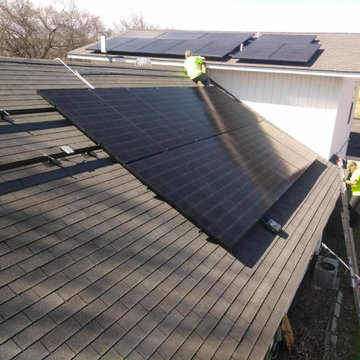
It’s not easy to find a solar energy provider that can deliver top quality craftsmanship and competitive prices. But when Johny Y. from Booneville, Arkansas began shopping for a solar panel system installation, he was pleasantly surprised to find Green Home Systems as an option.
Green Home Systems is a leader in the solar energy industry with unparalleled experience in solar solutions at the most economical price. Additionally, their customer service is second to none and they have a proven track record of success throughout the United States. After researching Green Home Systems and seeing their excellent reviews, Johny decided to move forward with them for his 10 kW grid tie-in solar panel system installation.
Johny had three main reasons for going solar: reduce his utility bills, take advantage of government incentives and increase the value of his home. After meeting with Green Home Systems and discussing his goals, they set out to design and install a customized solar panel system using only premium components like LG's high efficiency modules.
Green Home Systems worked quickly and efficiently, ensuring that all safety protocols were followed during the installation process. The project was completed in less than a month and the results were very impressive! Not only did Johny see an immediate reduction in his utility bills but he also saw an increase in his property value due to the high quality LG solar panel system installed by Green Home Systems professionals.
When it comes to choosing a reliable solar energy provider you can trust, look no further than Green Home Systems. Their reputation for quality products and dependable craftsmanship are unmatched in the industry, making them one of the best choices for your next solar project. They offer competitive pricing and exceptional customer service which makes them stand out from other providers in Booneville, AR and beyond!
Johny Y. couldn’t be happier with his decision to go with Green Home Systems for his LG Solar Panel Install in Booneville, AR. If you’re looking for top quality craftsmanship at competitive pricing for your next solar project—look no further than Green Home Systems!
 UpperKey
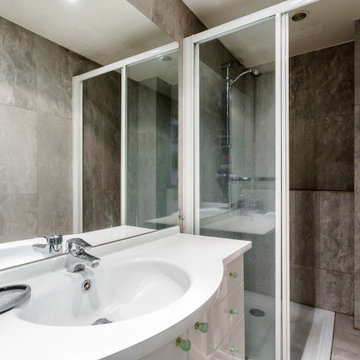
In many older Parisian apartment buildings, the plumbing and wastewater systems can be quite complex and may require regular maintenance to prevent issues such as blockages and leaks. As a result, many Parisian residents are accustomed to following certain protocols when using their bathroom facilities, such as being careful not to flush certain items down the toilet or disposing of waste in specific ways. Despite these challenges, however, Parisian apartment bathrooms remain a beloved and essential part of the city's cultural heritage, embodying the unique blend of functionality and style that defines French design.
3