
Search results for "Proudly sharing" in Home Design Ideas
 MDB Design Group

. A classic and timeless design was achieved by using Carrera marble in the different tile shapes, and on the other surfaces, i.e. the sink, tub skirt and baseboards, thus diminishing the length of the room and creating a cohesive and inviting bathroom. The home owner was very happy with the completed project, and proud to share it with her guests.
Mary Broerman, CCIDC
 Cabinet Genies, Inc.
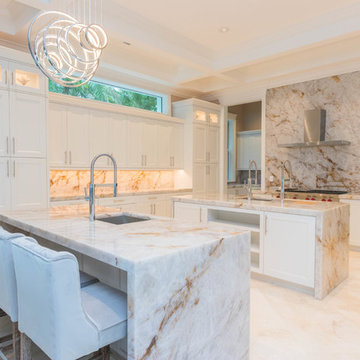
The epitome of style and sophistication stands before you.
This kitchen would be a dream for the majority of us and we are incredibly proud of this design to say the least.
The grand space features a white flat panel door style with quartzite countertops, and mitered waterfall edges on the island. A large stone wall behind the cook top, provides a breathtaking focal point, adding to opulence of the room.
You will also see one of the islands contains The Galley sink workstation. This workstation provides an incredible prep area that will ramp up your chef skills, making you more efficient and more stylish to boot.
Finally, we have incorporated a refrigerator and wall oven that is integrated into the cabinetry creating a flush finish that is easy to clean and even more beautiful to look at.
Again, we are so proud to share this kitchen with our fans, and we hope you enjoy it as much we do! Be on the lookout for the development of this project in the months to come!
Cabinetry - R.D. Henry & Company | Door Style: Cambria | Color: Custom Selection Extra White
Hardware - Top Knobs | M431/M430
Lighting - Task Lighting Corporation
Appliances - Monark Premium Appliance Co
 BURR ROOFING-SIDING-WINDOWS

We're proud to share that yet another customer has been left completely satisfied with our service! Their 18-year-old faded vinyl cedar impressions have been transformed with the installation of our new Deep Ocean Hardie siding, resulting in a clean and crisp finish. We take pride in delivering top-quality results every time, and this project is no exception.
Customer Testimonial: https://www.youtube.com/watch?v=0ZfqQGb6qqc&t=8s
Find the right local pro for your project
 Cabinet Genies, Inc.
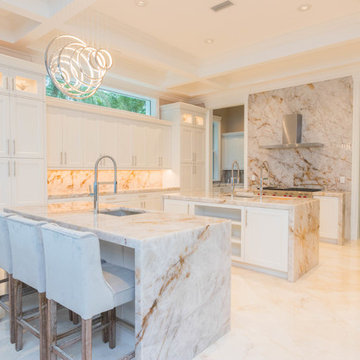
The epitome of style and sophistication stands before you.
This kitchen would be a dream for the majority of us and we are incredibly proud of this design to say the least.
The grand space features a white flat panel door style with quartzite countertops, and mitered waterfall edges on the island. A large stone wall behind the cook top, provides a breathtaking focal point, adding to opulence of the room.
You will also see one of the islands contains The Galley sink workstation. This workstation provides an incredible prep area that will ramp up your chef skills, making you more efficient and more stylish to boot.
Finally, we have incorporated a refrigerator and wall oven that is integrated into the cabinetry creating a flush finish that is easy to clean and even more beautiful to look at.
Again, we are so proud to share this kitchen with our fans, and we hope you enjoy it as much we do! Be on the lookout for the development of this project in the months to come!
Cabinetry - R.D. Henry & Company | Door Style: Cambria | Color: Custom Selection Extra White
Hardware - Top Knobs | M431/M430
Lighting - Task Lighting Corporation
Appliances - Monark Premium Appliance Co
 Seattle Cabinets
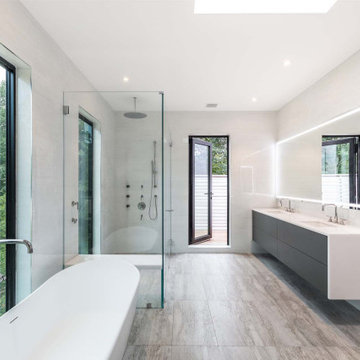
We are proud to share with you an exciting cabinet project in Bellevue that involved both the kitchen and bathroom. The client desired a European style with sleek, modern aesthetics, and we were thrilled to bring their vision to life.
In the kitchen, we installed stunning flat-panel cabinets that exude a contemporary charm. The upper cabinets reached all the way to the ceiling, optimizing storage space and providing a seamless, polished look. These upper cabinets not only offer ample storage but also add a touch of elegance to the entire kitchen.
To further enhance functionality, we incorporated wide drawers into the design. These spacious drawers make organizing and accessing kitchen essentials a breeze. They provide a convenient and stylish solution for storing utensils, cookware, and other items.
For the finishes, we employed a combination of light and dark tones to create a striking contrast. The light finishes brought an airy and open feel to the space, while the dark finishes added depth and sophistication. This harmonious interplay of colors created a visually appealing and modern atmosphere in the kitchen.
In the bathroom, we continued the European influence with floating cabinets. These cabinets, devoid of visible legs or support, create a sleek and minimalist look while maximizing floor space. The floating design also makes cleaning a breeze, as there are no obstacles or obstructions to maneuver around.
The end result was a beautiful and functional space that seamlessly blended modern aesthetics with practicality.#europeanstylecabinets #modernkitchen #floatingvanity #flatdesign #seattlecabinets #moderndesigns
 Kitchen Solvers of Corpus Christi
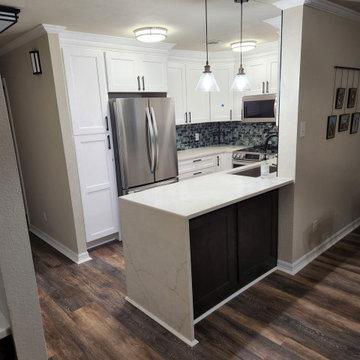
For this kitchen remodeling project, the homeowner was looking to give their kitchen a much-needed facelift, while making the space more functional. We started by taking down a wall that linked the living room to the kitchen and gave them the additional space they were looking for. We then removed all the existing cabinets while also moving the stove and refrigerator to a new location. We then installed all new cabinets in the Brooklyn door done in Birch. They went with white for the kitchen cabinets while the front of the peninsula and dry bar was done in slate. Next, we installed a Calacatta Valentin quartz countertop and a night sky 2x6 subway tile backsplash and a luxury vinyl tile floor. Now this homeowner has a kitchen they are proud to share with their family and friends.
 KL Interiors
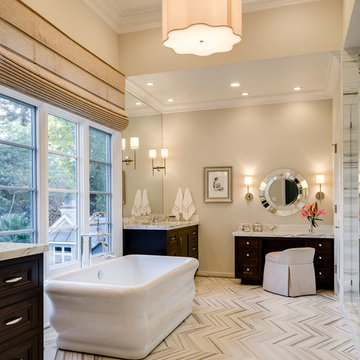
Example of a large classic master freestanding bathtub design in San Francisco with recessed-panel cabinets, dark wood cabinets and beige walls

Sponsored
Columbus, OH

Hope Restoration & General Contracting
Columbus Design-Build, Kitchen & Bath Remodeling, Historic Renovations
 Harrisburg Kitchen & Bath
Artistic Bath Design with Sparkle and Shine (B-55)
We are proud to share this artistic bath design with sophisticated sparkle and shine. It’s a stylish bathroom with unique features unlike any other. A true work of art for homeowners with refined tastes. The selected features compliment the room’s entire decor.
Cabinetry
Yorktowne Gilmore Cherry Pecan
Countertops
Cambria Quartz Bradshaw – Vanity Tops & Shower Curb
Plumbing
Kohler Wading Pool Sinks in Cane Sugar
Kohler Elongated Toilet in Biscuit
Rubinet Chrome Clear Crystal Inlay Faucets
Rubinet Shower Bar in Chrome with Clear Crystal Inlay Temp Control Shower and Handheld
Rubinet Chrome Glass Shower Seat
Rubinet 24″ Chrome Towel Bars & Double Post Toilet Paper Holder, both with Clear Crystal Inlay
Tile
Tracks Ivory Field Tile for Shower Walls
W-Slate collection from Florim USA for Shower Pan
Seneca Adriatic Collection in Seashore Glass Mosaics for back of niches and “Rain” Tile Mosaic pattern
Custom Shower Door
Roda Rolaire Frameless Shower Door Enclosure
 Cabinet Genies, Inc.
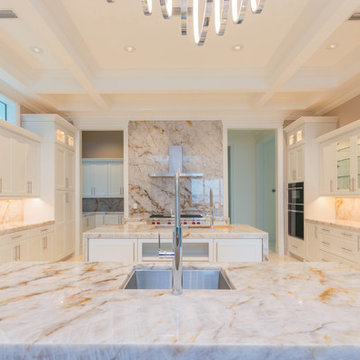
The epitome of style and sophistication stands before you.
This kitchen would be a dream for the majority of us and we are incredibly proud of this design to say the least.
The grand space features a white flat panel door style with quartzite countertops, and mitered waterfall edges on the island. A large stone wall behind the cook top, provides a breathtaking focal point, adding to opulence of the room.
You will also see one of the islands contains The Galley sink workstation. This workstation provides an incredible prep area that will ramp up your chef skills, making you more efficient and more stylish to boot.
Finally, we have incorporated a refrigerator and wall oven that is integrated into the cabinetry creating a flush finish that is easy to clean and even more beautiful to look at.
Again, we are so proud to share this kitchen with our fans, and we hope you enjoy it as much we do! Be on the lookout for the development of this project in the months to come!
Cabinetry - R.D. Henry & Company | Door Style: Cambria | Color: Custom Selection Extra White
Hardware - Top Knobs | M431/M430
Lighting - Task Lighting Corporation
Appliances - Monark Premium Appliance Co
 MMI Design
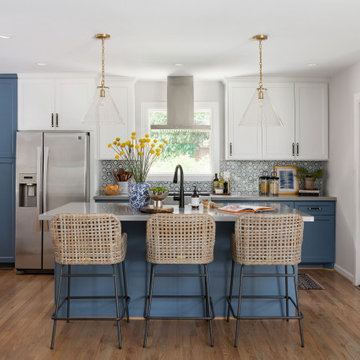
MMI Design was hired to assist our client with with an extensive kitchen, living room, and dining remodel. The original floor plan was overly compartmentalized and the kitchen may have been the tiniest kitchen on the planet! By taking out a wall which separated the spaces and stealing square footage from the under-utilized dining room, MMI was able to transform the space into a light, bright and open floor plan. The new kitchen has room for multiple cooks with all the bells and whistles of modern day kitchens, and the living spaces are large enough to entertain friends and family. We are especially proud of this project, as we believe it is not only beautiful but also transformative in terms of the new livability of the spaces.

 Laura U Design Collective
Julie Soefer
Kitchen - coastal kitchen idea in Houston with an island and colored appliances
Kitchen - coastal kitchen idea in Houston with an island and colored appliances
 Cabinet Genies, Inc.
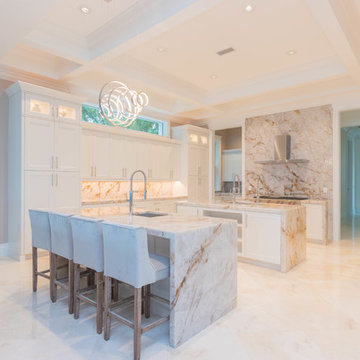
The epitome of style and sophistication stands before you.
This kitchen would be a dream for the majority of us and we are incredibly proud of this design to say the least.
The grand space features a white flat panel door style with quartzite countertops, and mitered waterfall edges on the island. A large stone wall behind the cook top, provides a breathtaking focal point, adding to opulence of the room.
You will also see one of the islands contains The Galley sink workstation. This workstation provides an incredible prep area that will ramp up your chef skills, making you more efficient and more stylish to boot.
Finally, we have incorporated a refrigerator and wall oven that is integrated into the cabinetry creating a flush finish that is easy to clean and even more beautiful to look at.
Again, we are so proud to share this kitchen with our fans, and we hope you enjoy it as much we do! Be on the lookout for the development of this project in the months to come!
Cabinetry - R.D. Henry & Company | Door Style: Cambria | Color: Custom Selection Extra White
Hardware - Top Knobs | M431/M430
Lighting - Task Lighting Corporation
Appliances - Monark Premium Appliance Co
 MDB Design Group

The subtle shades of white and gray of the Carrera marble is complimented by the muted purple wallpaper. The chrome in the wall sconces and plumbing fixtures add a touch of sparkle. A classic and timeless design was achieved by using Carrera marble in the different tile shapes, and on the other surfaces, i.e. the sink, tub skirt and baseboards, thus diminishing the length of the room and creating a cohesive and inviting bathroom. The home owner was very happy with the completed project, and proud to share it with her guests.
Mary Broerman, CCIDC

Sponsored
Sunbury, OH

J.Holderby - Renovations
Franklin County's Leading General Contractors - 2X Best of Houzz!
 Cabinet Genies, Inc.
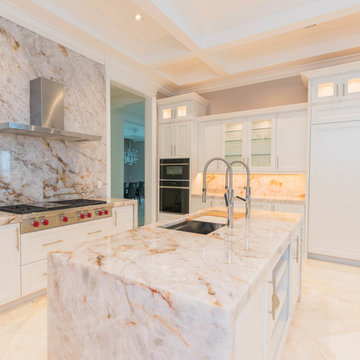
The epitome of style and sophistication stands before you.
This kitchen would be a dream for the majority of us and we are incredibly proud of this design to say the least.
The grand space features a white flat panel door style with quartzite countertops, and mitered waterfall edges on the island. A large stone wall behind the cook top, provides a breathtaking focal point, adding to opulence of the room.
You will also see one of the islands contains The Galley sink workstation. This workstation provides an incredible prep area that will ramp up your chef skills, making you more efficient and more stylish to boot.
Finally, we have incorporated a refrigerator and wall oven that is integrated into the cabinetry creating a flush finish that is easy to clean and even more beautiful to look at.
Again, we are so proud to share this kitchen with our fans, and we hope you enjoy it as much we do! Be on the lookout for the development of this project in the months to come!
Cabinetry - R.D. Henry & Company | Door Style: Cambria | Color: Custom Selection Extra White
Hardware - Top Knobs | M431/M430
Lighting - Task Lighting Corporation
Appliances - Monark Premium Appliance Co
 Barnett Adler
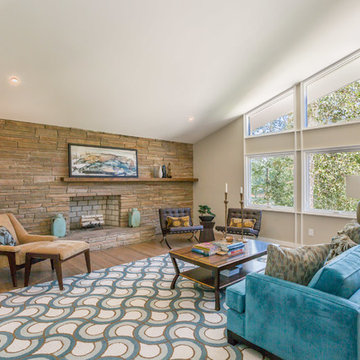
Living room after.
Oversaw complete renovation of this house from design concept, through plans, to selection of finishes, surfaces and furnishings and fixtures. I'm proud to share that this renovation was featured in the New York Times Real Estate Section in January of 2017.
 Room & Board
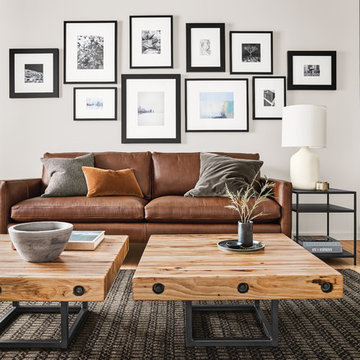
The small-scale Briggs tables are created from floor tiles of automotive stamping plants from across the Midwest, primarily made of domestic hickory. The machinery used in these plants required thick, durable flooring so it could travel across the plant, carrying incredibly heavy product. The bolts in each tabletop are from the original tile and help hold the table together. Paired with a natural steel base, Briggs will make for a unique statement in your home with a story you'd be proud to share. Because each Briggs table is one-of-a-kind, the tabletop color will vary slightly between light brown and golden brown hues.
 Cabinet Genies, Inc.
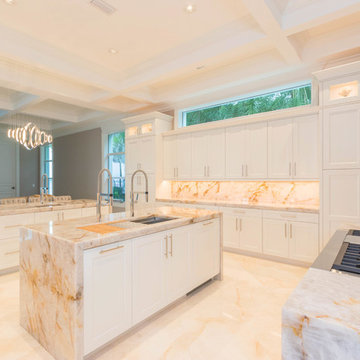
The epitome of style and sophistication stands before you.
This kitchen would be a dream for the majority of us and we are incredibly proud of this design to say the least.
The grand space features a white flat panel door style with quartzite countertops, and mitered waterfall edges on the island. A large stone wall behind the cook top, provides a breathtaking focal point, adding to opulence of the room.
You will also see one of the islands contains The Galley sink workstation. This workstation provides an incredible prep area that will ramp up your chef skills, making you more efficient and more stylish to boot.
Finally, we have incorporated a refrigerator and wall oven that is integrated into the cabinetry creating a flush finish that is easy to clean and even more beautiful to look at.
Again, we are so proud to share this kitchen with our fans, and we hope you enjoy it as much we do! Be on the lookout for the development of this project in the months to come!
Cabinetry - R.D. Henry & Company | Door Style: Cambria | Color: Custom Selection Extra White
Hardware - Top Knobs | M431/M430
Lighting - Task Lighting Corporation
Appliances - Monark Premium Appliance Co

Sponsored
Sunbury, OH
J.Holderby - Renovations
Franklin County's Leading General Contractors - 2X Best of Houzz!
 Harrisburg Kitchen & Bath
Artistic Bath Design with Sparkle and Shine (B-55)
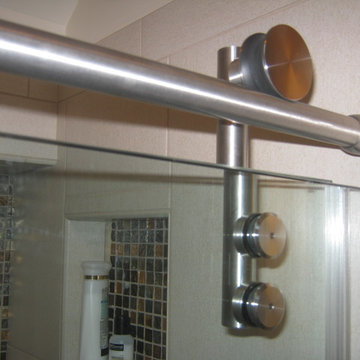
We are proud to share this artistic bath design with sophisticated sparkle and shine. It’s a stylish bathroom with unique features unlike any other. A true work of art for homeowners with refined tastes. The selected features compliment the room’s entire decor.
Cabinetry
Yorktowne Gilmore Cherry Pecan
Countertops
Cambria Quartz Bradshaw – Vanity Tops & Shower Curb
Plumbing
Kohler Wading Pool Sinks in Cane Sugar
Kohler Elongated Toilet in Biscuit
Rubinet Chrome Clear Crystal Inlay Faucets
Rubinet Shower Bar in Chrome with Clear Crystal Inlay Temp Control Shower and Handheld
Rubinet Chrome Glass Shower Seat
Rubinet 24″ Chrome Towel Bars & Double Post Toilet Paper Holder, both with Clear Crystal Inlay
Tile
Tracks Ivory Field Tile for Shower Walls
W-Slate collection from Florim USA for Shower Pan
Seneca Adriatic Collection in Seashore Glass Mosaics for back of niches and “Rain” Tile Mosaic pattern
Custom Shower Door
Roda Rolaire Frameless Shower Door Enclosure
 Cabinet Genies, Inc.
The epitome of style and sophistication stands before you.
This kitchen would be a dream for the majority of us and we are incredibly proud of this design to say the least.
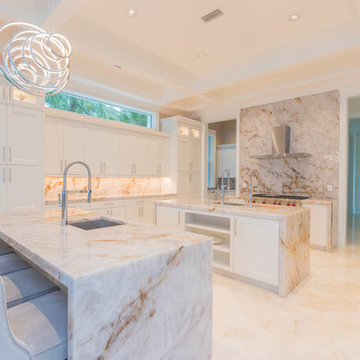
The grand space features a white flat panel door style with quartzite countertops, and mitered waterfall edges on the island. A large stone wall behind the cook top, provides a breathtaking focal point, adding to opulence of the room.
You will also see one of the islands contains The Galley sink workstation. This workstation provides an incredible prep area that will ramp up your chef skills, making you more efficient and more stylish to boot.
Finally, we have incorporated a refrigerator and wall oven that is integrated into the cabinetry creating a flush finish that is easy to clean and even more beautiful to look at.
Again, we are so proud to share this kitchen with our fans, and we hope you enjoy it as much we do! Be on the lookout for the development of this project in the months to come!
Cabinetry - R.D. Henry & Company | Door Style: Cambria | Color: Custom Selection Extra White
Hardware - Top Knobs | M431/M430
Lighting - Task Lighting Corporation
Appliances - Monark Premium Appliance Co
 Cabinet Genies, Inc.
The epitome of style and sophistication stands before you.
This kitchen would be a dream for the majority of us and we are incredibly proud of this design to say the least.
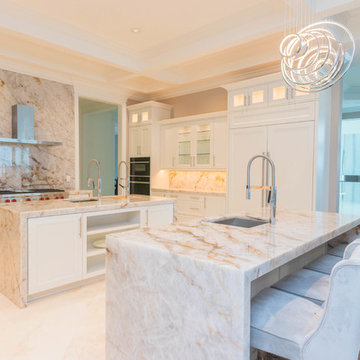
The grand space features a white flat panel door style with quartzite countertops, and mitered waterfall edges on the island. A large stone wall behind the cook top, provides a breathtaking focal point, adding to opulence of the room.
You will also see one of the islands contains The Galley sink workstation. This workstation provides an incredible prep area that will ramp up your chef skills, making you more efficient and more stylish to boot.
Finally, we have incorporated a refrigerator and wall oven that is integrated into the cabinetry creating a flush finish that is easy to clean and even more beautiful to look at.
Again, we are so proud to share this kitchen with our fans, and we hope you enjoy it as much we do! Be on the lookout for the development of this project in the months to come!
Cabinetry - R.D. Henry & Company | Door Style: Cambria | Color: Custom Selection Extra White
Hardware - Top Knobs | M431/M430
Lighting - Task Lighting Corporation
Appliances - Monark Premium Appliance Co
5