
Search results for "Proven to be" in Home Design Ideas

 Provenance Realty Group
Example of a minimalist master walk-in shower design in New Orleans with a drop-in sink, raised-panel cabinets, gray cabinets, granite countertops, a hot tub and gray walls
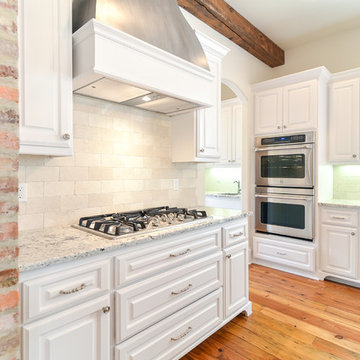 Provenance Realty Group
Huge elegant medium tone wood floor open concept kitchen photo in New Orleans with a farmhouse sink, raised-panel cabinets, white cabinets, granite countertops, beige backsplash, stone tile backsplash, stainless steel appliances, beige walls and an island
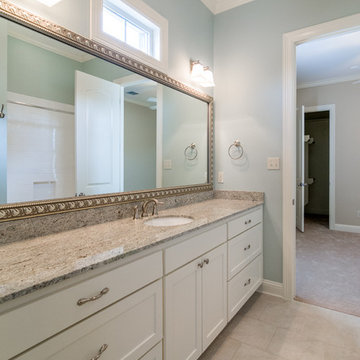 Provenance Realty Group
Elegant kids' bathroom photo in New Orleans with recessed-panel cabinets, white cabinets, granite countertops and blue walls
Find the right local pro for your project
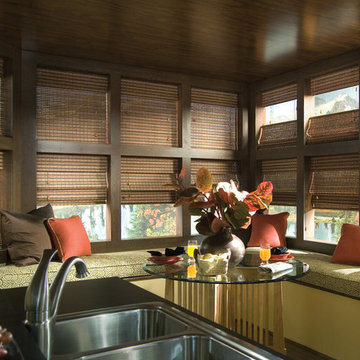
 Express Blinds & Beyond
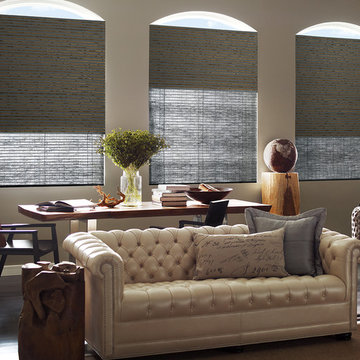
Hunter Douglas Provenance® Woven Wood shades are the perfect blend of simplicity and sophistication.
Mid-sized trendy sunroom photo with no fireplace
Mid-sized trendy sunroom photo with no fireplace
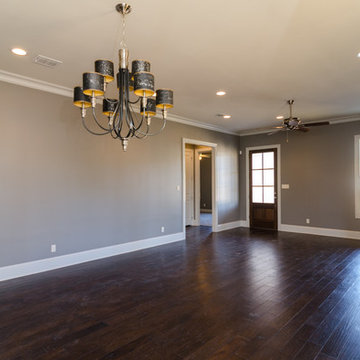 Provenance Realty Group
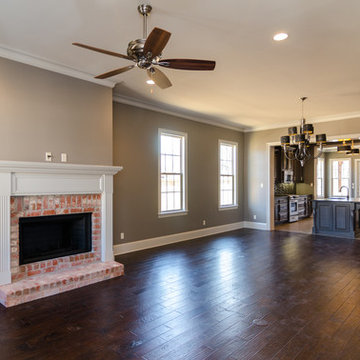
Inspiration for a modern open concept living room remodel in New Orleans with gray walls, engineered wood floors, a standard fireplace and a brick fireplace
 Provenance Realty Group
Inspiration for a modern walk-in shower remodel in New Orleans with a drop-in sink, raised-panel cabinets, gray cabinets, granite countertops, a hot tub and gray walls

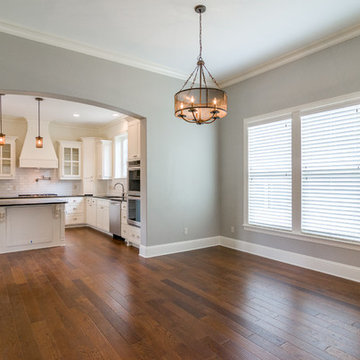
 Provenance Realty Group
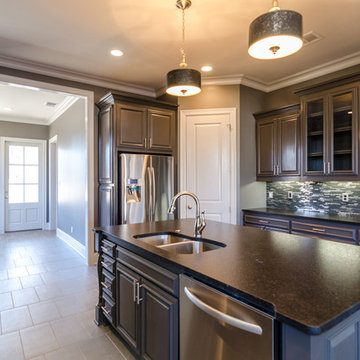
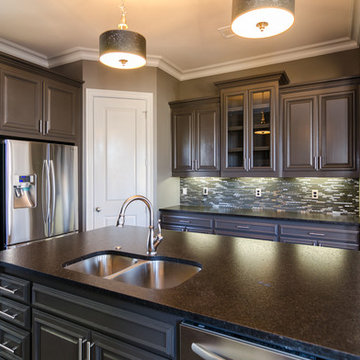
Minimalist galley ceramic tile open concept kitchen photo in New Orleans with a double-bowl sink, glass-front cabinets, gray cabinets, granite countertops, gray backsplash, stainless steel appliances, gray walls and an island
 Georgia Blinds & Interiors
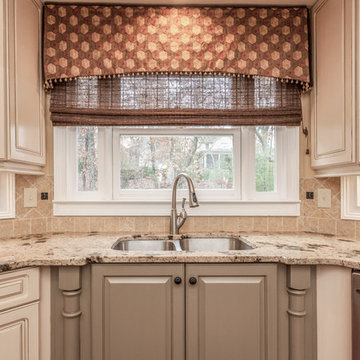
Georgia Blinds & Interiors professional photo shoot by Planomatic. Marietta, GA. Installation.
Open concept kitchen - mid-sized traditional l-shaped medium tone wood floor open concept kitchen idea in Atlanta with an undermount sink, raised-panel cabinets, white cabinets, granite countertops, beige backsplash, ceramic backsplash, stainless steel appliances and an island
Open concept kitchen - mid-sized traditional l-shaped medium tone wood floor open concept kitchen idea in Atlanta with an undermount sink, raised-panel cabinets, white cabinets, granite countertops, beige backsplash, ceramic backsplash, stainless steel appliances and an island
 Provenance Realty Group
Inspiration for a modern open concept living room remodel in New Orleans with gray walls, engineered wood floors, a standard fireplace and a brick fireplace
 Provenance Realty Group
Inspiration for a modern galley ceramic tile open concept kitchen remodel in New Orleans with a double-bowl sink, glass-front cabinets, gray cabinets, granite countertops, gray backsplash, stainless steel appliances, gray walls and an island
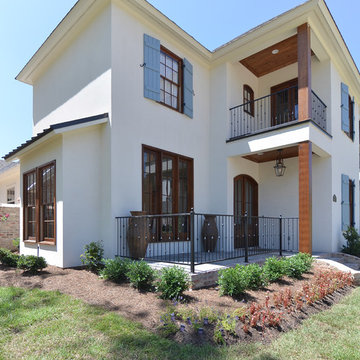
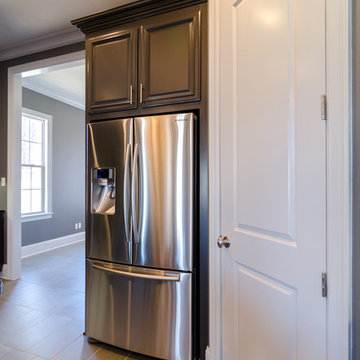 Provenance Realty Group
Example of a minimalist galley ceramic tile open concept kitchen design in New Orleans with a double-bowl sink, glass-front cabinets, gray cabinets, granite countertops, gray backsplash, stainless steel appliances, gray walls and an island
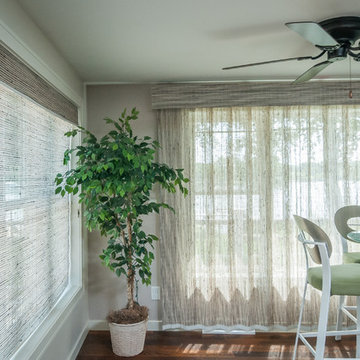
 Incredible Windows!
The beautiful home on Lake Wisconsin has been updated totally. The Hunter Douglas Provenance Woven Wood in the Cambria fabric in Pebble White was used throughout the main floor of the home.
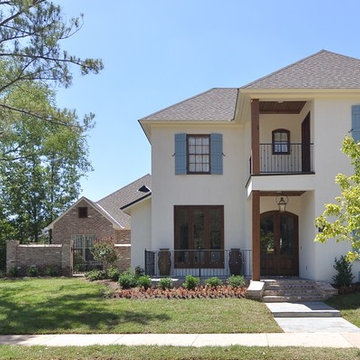
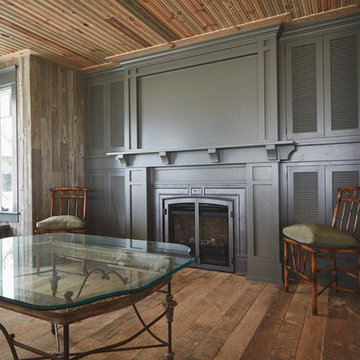
 Provenance
Provenance clad the living room ceiling of this coastal home in sinker pine that had been salvaged from the Baltimore Harbor and milled with a profile reminiscent of that found in rural Pennsylvania.
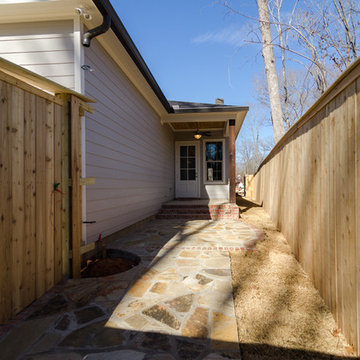 Provenance Realty Group
Patio - modern courtyard stone patio idea in New Orleans with a roof extension
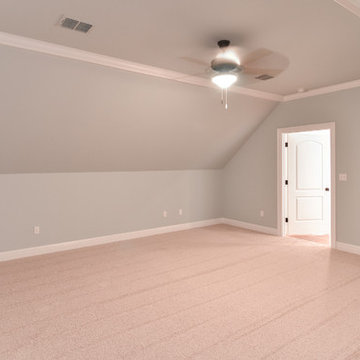 Provenance Realty Group
Inspiration for a huge timeless enclosed carpeted home design remodel in New Orleans with blue walls
9