
Search results for "Proven to be" in Home Design Ideas
 Provenance Realty Group
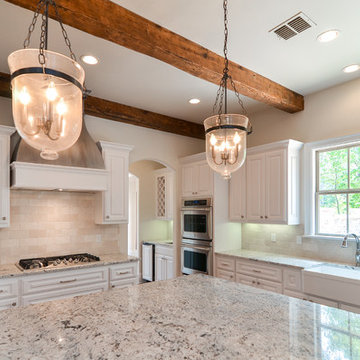
Example of a huge classic medium tone wood floor open concept kitchen design in New Orleans with a farmhouse sink, raised-panel cabinets, white cabinets, granite countertops, beige backsplash, stone tile backsplash, stainless steel appliances, beige walls and an island

 Proven Winners
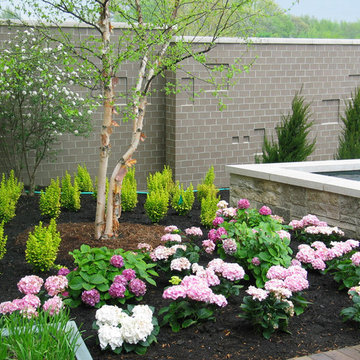
The qualities of Sunjoy® Gold Pillar are endless. It's vertical habit lends itself to hedging or edging but unique enough to stand on it's own as a specimen plant within a border. The bright golden foliage and red new growth changes to a dynamic orange-red in autumn. Proven to be burn resistant. Does not require pruning. Deer resistant. Shape in summer if needed. Prefers well-drained soil. 3-4' (0.9-1.2m) tall. Full sun. USDA Zone 4.
Find the right local pro for your project
 Provenance Realty Group
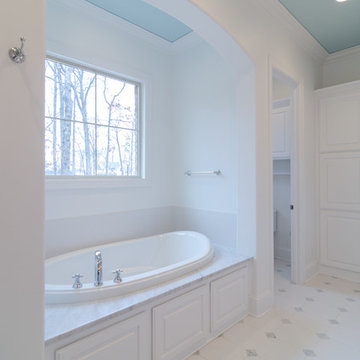
Example of a large classic master white tile walk-in shower design in New Orleans with a drop-in sink, raised-panel cabinets, white cabinets, granite countertops and white walls
 Proven Winners
A wonderful shrub for the spring garden. Bloomerang® Dark Purple lilac (Syringa) will flower again in mid-summer, continuing to produce blooms until frost. Best in full sun, it is hardy in USDA Zones 3-7. The flower color is darker than that of the original Bloomerang® Purple lilac, and the plant is slightly larger (4-6 feet tall and wide.)
Photo by Tim Wood.
 Provenance Realty Group
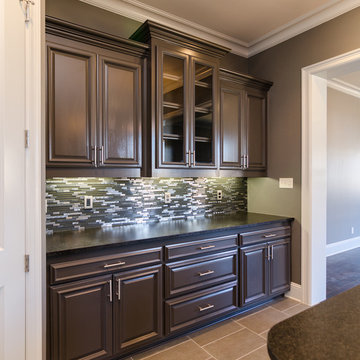
Minimalist galley ceramic tile open concept kitchen photo in New Orleans with a double-bowl sink, glass-front cabinets, gray cabinets, granite countertops, gray backsplash, stainless steel appliances, gray walls and an island
 Provenance Realty Group
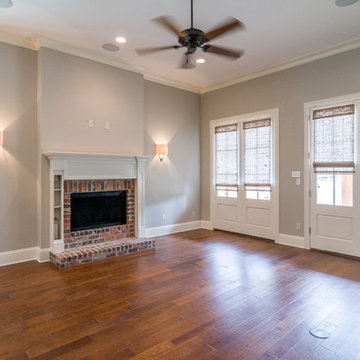
Living Room featuring a brick, wood-burning fireplace, wall sconces, rustic wood flooring, and built in bookshelves and storage.
Living room - traditional open concept living room idea in New Orleans with gray walls, engineered wood floors, a standard fireplace and a brick fireplace
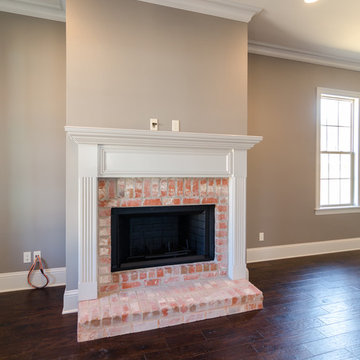
Living room - traditional open concept living room idea in New Orleans with gray walls, engineered wood floors, a standard fireplace and a brick fireplace
 Provenance Realty Group
Living room - modern open concept living room idea in New Orleans with gray walls, engineered wood floors, a standard fireplace and a brick fireplace
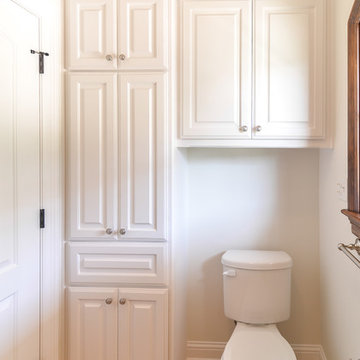 Provenance Realty Group
Tub/shower combo - traditional beige tile tub/shower combo idea in New Orleans with an undermount sink, raised-panel cabinets, white cabinets, granite countertops and beige walls
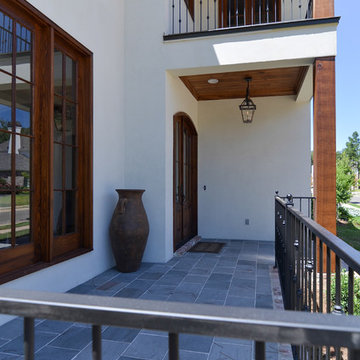
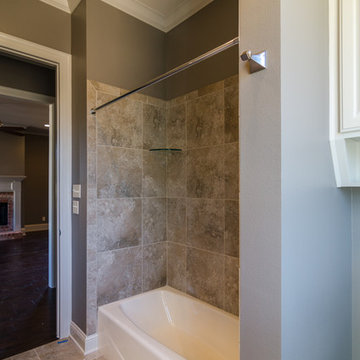 Provenance Realty Group
Minimalist walk-in shower photo in New Orleans with a drop-in sink, raised-panel cabinets, gray cabinets, granite countertops, a hot tub and gray walls
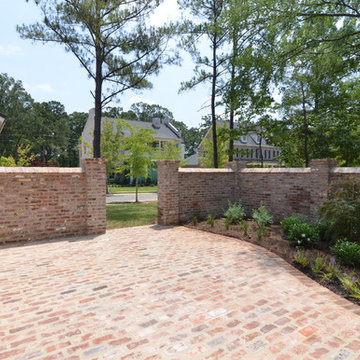 Provenance Realty Group
Inspiration for a traditional partial sun courtyard brick landscaping in New Orleans for spring.
 Provenance Realty Group

Inspiration for a large timeless brick floor dedicated laundry room remodel in New Orleans with raised-panel cabinets, white cabinets, granite countertops, beige walls and a side-by-side washer/dryer
 Provenance Realty Group
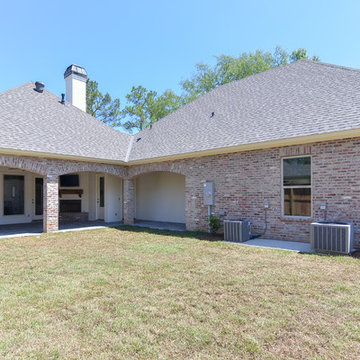
Photo of a traditional partial sun backyard concrete landscaping in New Orleans for spring.

 Provenance Realty Group
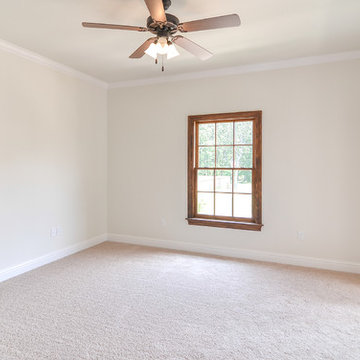
Home design - huge traditional guest carpeted home design idea in New Orleans with beige walls

 Provenance Realty Group
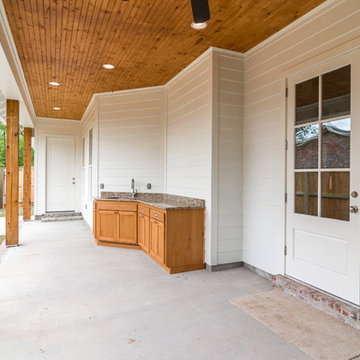
Rear porch overlooking courtyard featuring exposed wood timbers, stained pine wood ceiling, exposed brick, and an outdoor kitchen.
Inspiration for a timeless outdoor kitchen porch remodel in New Orleans with a roof extension
Inspiration for a timeless outdoor kitchen porch remodel in New Orleans with a roof extension
 Provenance Realty Group
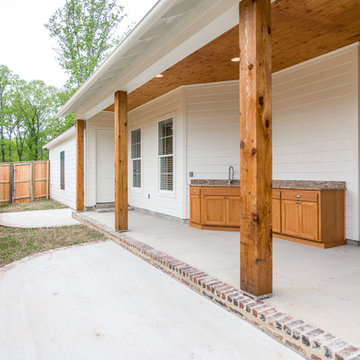
Rear porch overlooking courtyard featuring exposed wood timbers, stained pine wood ceiling, exposed brick, and an outdoor kitchen.
This is an example of a traditional outdoor kitchen porch design in New Orleans with a roof extension.
This is an example of a traditional outdoor kitchen porch design in New Orleans with a roof extension.
12