
Search results for "Provence interior design" in Home Design Ideas
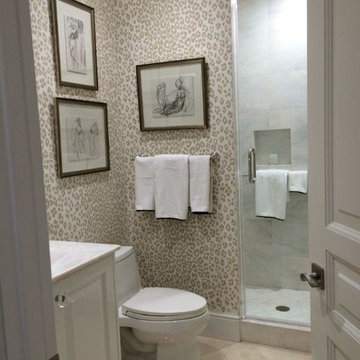
 Lancaster Interior Design
Bathroom - large transitional white tile and porcelain tile marble floor bathroom idea in Tampa with raised-panel cabinets, white cabinets, a one-piece toilet, a drop-in sink and granite countertops

 Maraya Interior Design
Industrial modern bar in a small beach house. Reclaimed wood siding and glass tile with galvanized steel pendant lighting.
A small weekend beach resort home for a family of four with two little girls. Remodeled from a funky old house built in the 60's on Oxnard Shores. This little white cottage has the master bedroom, a playroom, guest bedroom and girls' bunk room upstairs, while downstairs there is a 1960s feel family room with an industrial modern style bar for the family's many parties and celebrations. A great room open to the dining area with a zinc dining table and rattan chairs. Fireplace features custom iron doors, and green glass tile surround. New white cabinets and bookshelves flank the real wood burning fire place. Simple clean white cabinetry in the kitchen with x designs on glass cabinet doors and peninsula ends. Durable, beautiful white quartzite counter tops and yes! porcelain planked floors for durability! The girls can run in and out without worrying about the beach sand damage!. White painted planked and beamed ceilings, natural reclaimed woods mixed with rattans and velvets for comfortable, beautiful interiors Project Location: Oxnard, California. Project designed by Maraya Interior Design. From their beautiful resort town of Ojai, they serve clients in Montecito, Hope Ranch, Malibu, Westlake and Calabasas, across the tri-county areas of Santa Barbara, Ventura and Los Angeles, south to Hidden Hills- north through Solvang and more.

Find the right local pro for your project

 Emerson Hardwood Floors
Garrison Collection French Connection Oak Provence//
Von Fitz Design - Los Angeles, CA
Danish light wood floor eat-in kitchen photo in Los Angeles with shaker cabinets, blue cabinets and an island
Danish light wood floor eat-in kitchen photo in Los Angeles with shaker cabinets, blue cabinets and an island
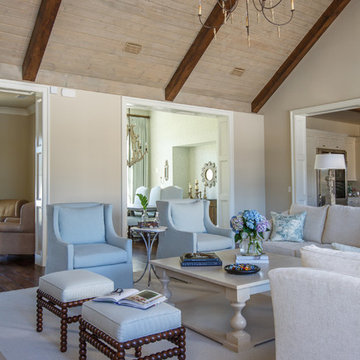
 Lisa Gielincki Interior Design
Jessie Preza
Example of a large transitional formal and open concept dark wood floor and brown floor living room design in Jacksonville with beige walls
Example of a large transitional formal and open concept dark wood floor and brown floor living room design in Jacksonville with beige walls
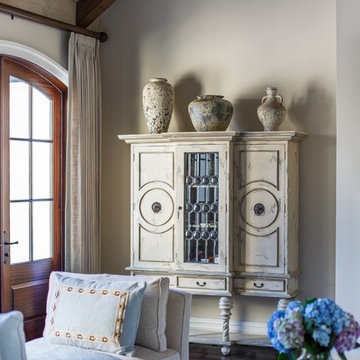 Lisa Gielincki Interior Design
Jessie Preza
Inspiration for a large transitional formal and open concept dark wood floor and brown floor living room remodel in Jacksonville with beige walls
Inspiration for a large transitional formal and open concept dark wood floor and brown floor living room remodel in Jacksonville with beige walls

 Pepe Calderin Design- Modern Interior Design
Inspiration for a contemporary dining room remodel in New York with white walls



 Debbie Sykes
Dawn Smith Photography
Inspiration for a large transitional master dark wood floor and brown floor bedroom remodel in Cincinnati with gray walls and no fireplace
Inspiration for a large transitional master dark wood floor and brown floor bedroom remodel in Cincinnati with gray walls and no fireplace
 Faure Halvorsen Architects

Inspiration for a mid-sized rustic u-shaped dark wood floor and brown floor enclosed kitchen remodel with shaker cabinets, medium tone wood cabinets, soapstone countertops, brown backsplash, stainless steel appliances and an island
 Leonard Provence Interiors
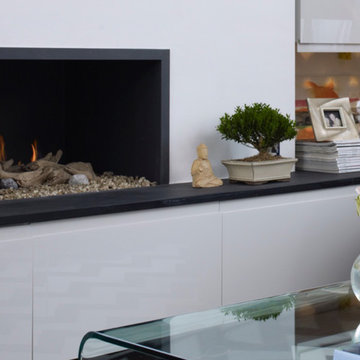
Eclectic living room photo in Orange County with white walls, a ribbon fireplace, a concrete fireplace and a wall-mounted tv
 Fiorella Design, LLC
Margot Hartford http://margothartford.com/

Tuscan courtyard tile patio photo in San Francisco with no cover and a fireplace
Tuscan courtyard tile patio photo in San Francisco with no cover and a fireplace

 Cuppett Kilpatrick Architecture + Interior Design
Ryann Ford
Mid-sized cottage living room library photo in Austin
Mid-sized cottage living room library photo in Austin

 Casabella Interiors
Dan Cutrona
Dining room - mid-sized coastal dark wood floor dining room idea in Boston with beige walls and no fireplace
Dining room - mid-sized coastal dark wood floor dining room idea in Boston with beige walls and no fireplace

Sponsored
Columbus, OH

Hope Restoration & General Contracting
Columbus Design-Build, Kitchen & Bath Remodeling, Historic Renovations
 Lancaster Interior Design
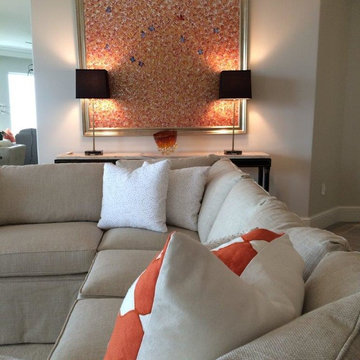
Example of a large transitional formal and open concept light wood floor living room design in Tampa with no tv

 2id Interiors
Inspiration for a large contemporary formal and open concept linoleum floor living room remodel in Miami with no fireplace, a wall-mounted tv and white walls

 Ancient Surfaces
Project: Palazzo Margherita Bernalda Restoration
Elements used: Encaustic Tiles, Antique Limestone, antique stone fountain, antique stone fireplace.
Discover the cuisine, wines and history of the Basilicata region at the luxurious Palazzo Margherita. Set in the village of Bernalda, the well-preserved villa is close to the region’s white-sand beaches and the famed Sassi caves. The property was recently renovated by the Coppola family with decorator Jacques Grange, imbuing its luxurious traditional interiors with modern style.
Start each day of your stay with an included breakfast, then head out to read in the courtyard garden, lounge under an umbrella on the terrace by the pool or sip a mimosa at the al-fresco bar. Have dinner at one of the outdoor tables, then finish the evening in the media room. The property also has its own restaurant and bar, which are open to the public but separate from the house.
Traditional architecture, lush gardens and a few modern furnishings give the villa the feel of a grand old estate brought back to life. In the media room, a vaulted ceiling with ornate moldings speaks to the home’s past, while striped wallpaper in neutral tones is a subtly contemporary touch. The eat-in kitchen has a dramatically arched Kronos stone ceiling and a long, welcoming table with bistro-style chairs.
The nine suite-style bedrooms are each decorated with their own scheme and each have en-suite bathrooms, creating private retreats within the palazzo. There are three bedrooms with queen beds on the garden level; all three have garden access and one has a sitting area. Upstairs, there are six bedrooms with king beds, all of which have access to either a Juliet balcony, private balcony or furnished terrace.
From Palazzo Margherita’s location in Bernalda, it’s a 20-minute drive to several white-sand beaches on the Ionian Sea.
Photos courtesy of Luxury Retreats, Barbados.
 De Moda Design
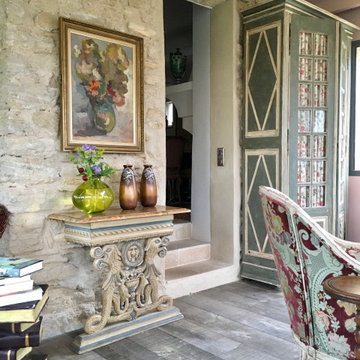
Exterior stone wall becomes interior wall in new family room addition
Inspiration for a french country family room remodel in San Francisco
Inspiration for a french country family room remodel in San Francisco



 Martha's Vineyard Interior Design
Eric Roth Photography
Inspiration for a coastal formal and open concept light wood floor living room remodel in Boston with a standard fireplace and a stone fireplace
Inspiration for a coastal formal and open concept light wood floor living room remodel in Boston with a standard fireplace and a stone fireplace

 Leonard Provence Interiors
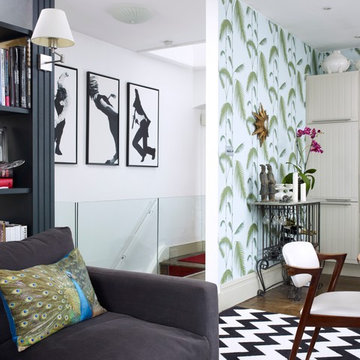
Transitional living room photo in London with white walls, a ribbon fireplace, a concrete fireplace and a wall-mounted tv
21